
Jane Boeckelmann
Suburban Life Realty, Ltd
(708) 554-4875
76 Total Sales
1 in Southwest Saint Charles
$300,000 Price

Estimated Value: $684,292
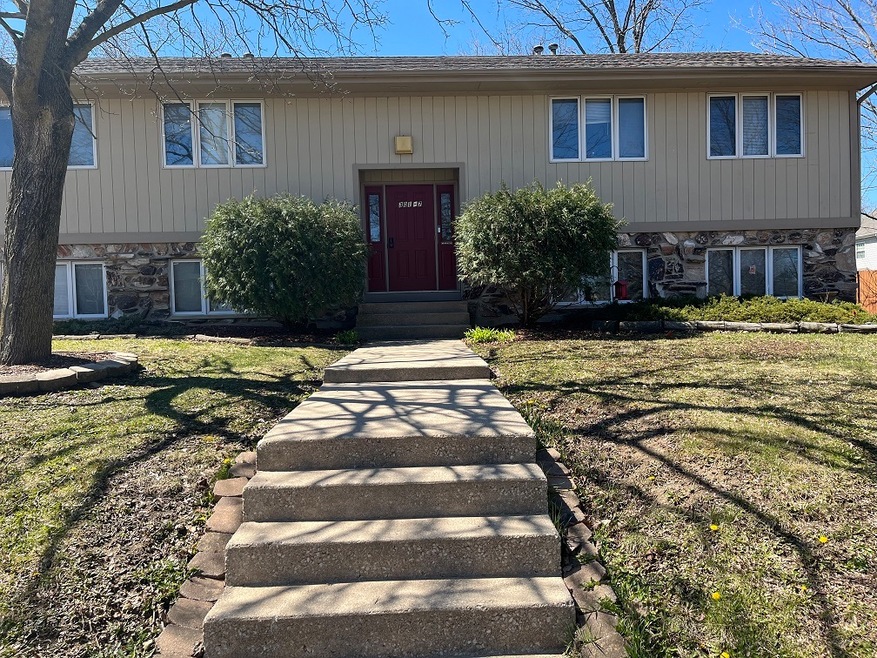
INCOME POTENTIAL 4 UNIT BUILDING *** UNIT 301: 1 BED, 1 BATH -UPDATES: NEW LIGHTING, NEW PAINT, NEW BATHROOM MIRROR, NEW FRIDGE *** UNIT 303: 2 BED, 1 BATH - UPDATES: NEW SS APPLIANCES, NEW LIGHTING AND FLOORING THROUGHOUT, NEWER A/C, NEWER WATER HEATER *** UNIT 305: 2 BED, 1 BATH *** UNIT 307: 2 BED, 1 BATH - UPDATES: NEW LIGHTING, NEW SS APPLIANCES, NEW CARPET, NEW LINOLEUM FLOORING, NEW PAINT THROUGHOUT ** ALL UNITS TENANT OCCUPIED ** COIN OPERATED WASHER & DRYER AVAILABLE ** STORAGE SHED ON PROPERTY FOR OWNER, PAINTED AND REPAIRED 2023 ** DRIVEWAY SEALED 2022 ** GREAT LOCATION ** ON NORTH SIDE OF ST CHARLES ** NEAR DOWNTOWN , BIKE TRAILS, SHOPPING, RESTAURANTS // ** HIGHEST AND BEST CALLED FOR APRIL 23 BY 5 PM **
Last Agent to Sell the Property
RE/MAX Horizon License #475138061 Listed on: 04/20/2024
We collect this data history from publicly available records. To have your information removed, we recommend requesting removal directly through your county’s website.
Jane Boeckelmann
Suburban Life Realty, Ltd
(708) 554-4875
76 Total Sales
1 in Southwest Saint Charles
$300,000 Price
Susan Bro
Coldwell Banker Realty
(312) 945-7687
92 Total Sales
1 in Southwest Saint Charles
$530,000 Price
Joyce Fedele
@properties Christie's International Real Estate
(331) 258-1469
25 Total Sales
3 in Southwest Saint Charles
$431K - $599K Price Range
Dalia Metzger
@properties Christie's International Real Estate
(630) 556-8762
104 Total Sales
1 in Southwest Saint Charles
$427,100 Price
Mark Plunkett
@properties Christies International Real Estate
(630) 491-5305
65 Total Sales
1 in Southwest Saint Charles
$445,000 Price
Liz Wiersum
Executive Realty Group LLC
(331) 226-1877
25 Total Sales
1 in Southwest Saint Charles
$405,000 Price
We collect this data history from publicly available records. To have your information removed, we recommend requesting removal directly through your county’s website.
| Date | Buyer | Sale Price | Title Company |
|---|---|---|---|
| $680,000 | None Listed On Document | ||
| Jacobsen James L | $381,000 | Fidelity National Title | |
| Tdk Properties Llc 15Th Street Series | $300,000 | Chicago Title Insurance Comp | |
| Hahn John C | -- | -- |
We collect this data history from publicly available records. To have your information removed, we recommend requesting removal directly through your county’s website.
| Date | Status | Borrower | Loan Amount |
|---|---|---|---|
| Open | $816,000 | ||
| Previous Owner | Jacobsen James L | $285,000 | |
| Previous Owner | Jacobsen James L | $285,750 |
We collect this data history from publicly available records. To have your information removed, we recommend requesting removal directly through your county’s website.
| Date | Event | Price | List to Sale | Price per Sq Ft | Prior Sale |
|---|---|---|---|---|---|
| 05/28/2024 05/28/24 | Sold | $680,000 | +4.6% | -- | |
| 04/23/2024 04/23/24 | Pending | -- | -- | -- | |
| 04/20/2024 04/20/24 | For Sale | $649,900 | +70.6% | -- | |
| 07/30/2018 07/30/18 | Sold | $381,000 | -1.0% | -- | View Prior Sale |
| 06/22/2018 06/22/18 | Pending | -- | -- | -- | |
| 06/18/2018 06/18/18 | For Sale | $385,000 | -- | -- |
We collect this data history from publicly available records. To have your information removed, we recommend requesting removal directly through your county’s website.
| Year | Tax Paid | Tax Assessment Tax Assessment Total Assessment is a certain percentage of the fair market value that is determined by local assessors to be the total taxable value of land and additions on the property. | Land | Improvement |
|---|---|---|---|---|
| 2025 | $13,877 | $205,868 | $72,221 | $133,647 |
| 2024 | $13,877 | $189,688 | $66,545 | $123,143 |
| 2023 | $10,060 | $133,693 | $59,559 | $74,134 |
| 2022 | $9,990 | $129,731 | $60,854 | $68,877 |
| 2021 | $9,596 | $123,659 | $58,006 | $65,653 |
| 2020 | $9,494 | $121,353 | $56,924 | $64,429 |
| 2019 | $9,322 | $118,950 | $55,797 | $63,153 |
| 2018 | $9,116 | $109,904 | $53,675 | $56,229 |
| 2017 | $8,894 | $106,147 | $51,840 | $54,307 |
| 2016 | $9,060 | $99,175 | $50,019 | $49,156 |
| 2015 | -- | $95,600 | $49,480 | $46,120 |
| 2014 | -- | $95,675 | $49,480 | $46,195 |
| 2013 | -- | $97,796 | $49,975 | $47,821 |
Seller's Agent in 2024
Enrique Aguilar
RE/MAX
(847) 293-0501
2 in this area
88 Total Sales
PL
Buyer's Agent in 2024
Peilin Li
HomeSmart Connect
(630) 857-8877
1 in this area
37 Total Sales
Seller's Agent in 2018
Ronald Ewing
RE/MAX
(847) 697-9404
73 Total Sales
JC
Seller's Agent in 2013
James Coleman
Coleman Land Company
Buyer's Agent in 2013
Nathan Stillwell
john greene Realtor
(815) 762-1325
1 in this area
531 Total Sales
Source: Midwest Real Estate Data (MRED)
MLS Number: 12022138
APN: 09-28-376-008
Disclaimer: Certain information contained herein is derived from information provided by parties other than Homes.com. All information provided is deemed reliable, but is not guaranteed to be accurate and should be independently verified.
All data is obtained from various sources and may not have been verified by broker or MLS GRID. Supplied Open House Information is subject to change without notice. All information should be independently reviewed and verified for accuracy. Properties may or may not be listed by the office/agent presenting the information. Some IDX listings have been excluded from this website.
Listings courtesy of Midwest Real Estate Data (MRED) as distributed by MLS GRID.
Based on information submitted to the MLS GRID
Ask me questions while you tour the home.