NOT LISTED FOR SALE

301 Oak Crest Rd Cary, IL 60013

Cary Area

Estimated Value: $349,000 - $445,000

4 Beds
2.5 Baths
2,052 Sq Ft
$200/Sq Ft Est. Value

Sale Details

Date Sold: January 19, 2024

Last sale price $350,000 $171 Per Sq Ft

Est. 17% increase in value since last sale

Current estimated payment $2,918 / mo

13 Days on Market

Highlights

  • 0.69 Acre Lot
  • Mature Trees
  • Ranch Style House
  • Cary-Grove High School Rated A
  • Deck
  • Granite Countertops

About This Home

As of January 2024

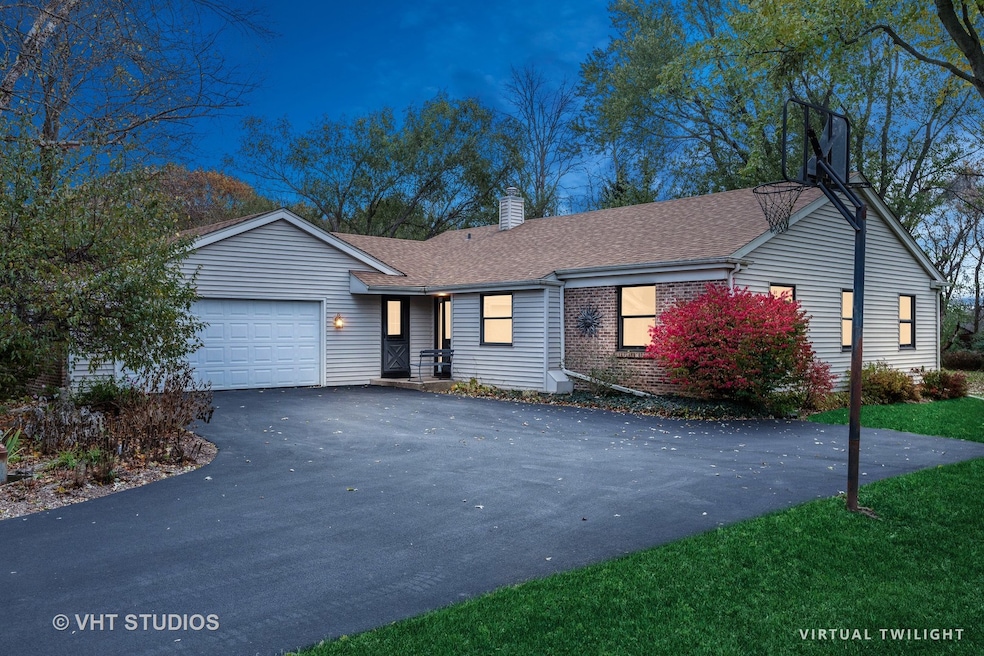
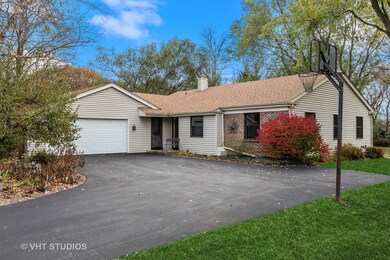
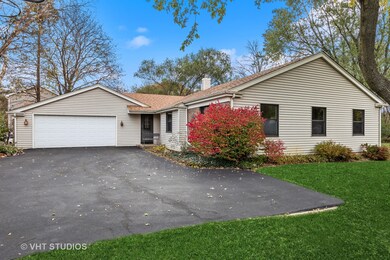

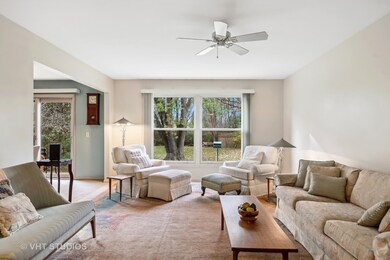
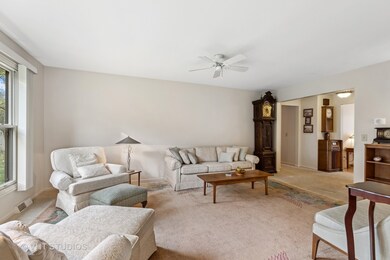
Tucked away in a peaceful and well-established neighborhood, this property offers the perfect blend of tranquility and quietude. Surrounded by nature, this well maintained ranch boasts .693 acre of mature landscape, adding that extra touch of beauty and privacy you've been searching for. Picture yourself waking up to the soothing sounds of birds and the gentle rustling of leaves. This cozy cottage like home is a haven for those seeking a peaceful life. This adorable Ranch styled home offers good sized bedrooms, 2 living spaces, a sun-filled kitchen and dining room, as well as the perfect layout for a mud room with a lovely windowed door allowing access from the front of the house, as well as from the garage. Having your washer, dryer, utility tub, and 1/2 bath all contained in this great space is genius. Along with a sprawling backyard, there's enough space to grow and make everlasting memories. Additionally you'll love the close-knit community vibe, where neighbors become friends and everyone looks out for one another. So, if you're ready to escape the hustle and bustle and find your own little slice of paradise, this ranch is calling your name. Don't miss out on this gem!

Last Agent to Sell the Property

Brenda Arcari

Baird & Warner License #475175919 Listed on: 11/08/2023

Baird & Warner

Last Buyer's Agent

Kim Sibley

Baird & Warner License #475161664

Baird & Warner

Home Details

Home Type

  • Single Family

Est. Annual Taxes

  • $7,493

Year Built

  • Built in 1972

Lot Details

  • 30,187 Sq Ft Lot
  • Lot Dimensions are 100 x 298
  • Paved or Partially Paved Lot
  • Mature Trees
  • Backs to Trees or Woods

Parking

  • 2 Car Attached Garage
  • Garage Transmitter
  • Garage Door Opener
  • Driveway
  • Parking Included in Price

Home Design

  • Ranch Style House
  • Asphalt Roof
  • Concrete Perimeter Foundation

Interior Spaces

  • 2,052 Sq Ft Home
  • Wood Frame Window
  • Sliding Doors
  • L-Shaped Dining Room
  • Pull Down Stairs to Attic

Kitchen

  • Range
  • Microwave
  • Dishwasher
  • Granite Countertops

Flooring

  • Partially Carpeted
  • Laminate

Bedrooms and Bathrooms

  • 4 Bedrooms
  • 4 Potential Bedrooms
  • Bathroom on Main Level

Laundry

  • Laundry on main level
  • Dryer
  • Washer
  • Sink Near Laundry

Unfinished Basement

  • Partial Basement
  • Sump Pump
  • Crawl Space
  • Basement Storage

Outdoor Features

  • Deck
  • Shed

Utilities

  • Central Air
  • Heating System Uses Natural Gas
  • 200+ Amp Service
  • Well
  • Gas Water Heater
  • Water Softener is Owned
  • Private or Community Septic Tank

Community Details

  • Burhops Oak Hill Estates Subdivision

Listing and Financial Details

  • Homeowner Tax Exemptions

Home Details

Home Type

Single Family

Est. Annual Taxes

$7,493

Year Built

Built in 1972

Lot Details

0.69 Acres

Parking

2

Listing Details

  • Property Type: Residential
  • Property Type: Detached Single
  • Type Detached: 1 Story
  • Ownership: Fee Simple
  • ArchitecturalStyle: Ranch
  • New Construction: No
  • Property Sub-Type: 1 Story
  • Subdivision Name: Burhops Oak Hill Estates
  • Year Built: 1972
  • Age: 51-60 Years
  • Built Before 1978 (Y/N): Yes
  • Disability Access and/or Equipped: No
  • General Information: School Bus Service
  • Rebuilt (Y/N): No
  • Rehab (Y/N): No
  • New Construction Y/N: No
  • Actual Status: Closed
  • ResoPropertyType: Residential
  • SomePhotosVirtuallyStaged: No
  • Special Features: None
  • Property Sub Type: Detached

Interior Features

  • Appliances: Range, Microwave, Dishwasher, Refrigerator, Washer, Dryer, Water Softener Owned
  • Basement: Partial
  • Full Bathrooms: 2
  • Half Bathrooms: 1
  • Total Bathrooms: 3
  • Total Bedrooms: 4
  • Interior Amenities: Wood Laminate Floors, First Floor Bedroom, First Floor Laundry, First Floor Full Bath, Some Carpeting, Granite Counters
  • LivingArea: 2052
  • Other Equipment: Water-Softener Owned, Sump Pump, Water Heater-Gas
  • Room Type: No additional rooms
  • Estimated Total Finished Sq Ft: 0
  • Basement Description: Unfinished,Crawl,Concrete (Basement),Storage Space
  • Basement Bathrooms: No
  • Below Grade Bedrooms: 0
  • Dining Room: L-shaped
  • Square Footage Comments: Disclaimer: All data and measurements have been provided by Remine and/or the Assessor and are approximate and should be verified by the Buyers Agent.
  • Total Sq Ft: 0
  • Attic: Pull Down Stair
  • Door Features: Sliding Glass Door(s)
  • Window Features: Wood Frames
  • ResoLivingAreaSource: Assessor

Exterior Features

  • ExteriorFeatures: Deck
  • Foundation Details: Concrete Perimeter
  • Lot Features: Mature Trees, Backs to Trees/Woods
  • OtherStructures: Shed(s)
  • Roof: Asphalt
  • Waterfront: No
  • Exterior Building Type: Aluminum Siding,Vinyl Siding,Brick

Garage/Parking

  • Garage Spaces: 2
  • ParkingTotal: 2
  • Driveway: Asphalt
  • Garage Details: Garage Door Opener(s),Transmitter(s)
  • Garage On-Site: Yes
  • Garage Ownership: Owned
  • Garage Type: Attached
  • Parking: Garage

Utilities

  • Sewer: Septic-Private
  • Cooling: Central Air
  • Electric: 200+ Amp Service
  • Heating: Natural Gas
  • Laundry Features: Sink
  • Water Source: Private Well

Condo/Co-op/Association

  • Association Fee Frequency: Not Applicable
  • Community Features: Street Paved
  • Master Association Fee: No
  • Master Association Fee Frequency: Not Required

Fee Information

  • Association Fee Includes: None

Lot Info

  • Additional Parcels: No
  • Lot Size Acres: 0.693
  • Lot Dimensions: 100 X 298
  • Rural (Y/N): Y
  • Lot Size: .50-.99 Acre
  • Special Assessments: N

Rental Info

  • Board Number: 3
  • Is Parking Included in Price: Yes

Tax Info

  • Tax Annual Amount: 7492.68
  • Tax Year: 2022
  • Tax Exemptions: Homeowner

Ownership History

We collect this data history from publicly available records. To have your information removed, we recommend requesting removal directly through your county’s website.

Date Name Owned For Owner Type

Purchase Details

Listed on
Nov 8, 2023
Closed on
Jan 11, 2024
Sold by
Bought by
Seller's Agent
Brenda Arcari
Baird & Warner
Buyer's Agent
Kim Sibley
Baird & Warner
List Price
$349,000
Sold Price
$350,000
Premium/Discount to List
$1,000
0.29%
Views
103
Current Estimated Value
$410,586

Home Financials for this Owner

Home Financials are based on the most recent Mortgage that was taken out on this home.
Estimated Appreciation
$60,586
Avg. Annual Appreciation
6.51%
Original Mortgage
$332,500
Interest Rate
0.0688%
Mortgage Type
New Conventional

Purchase Details

Closed on
Jul 24, 2002
Sold by
Bought by

Home Financials for this Owner

Home Financials are based on the most recent Mortgage that was taken out on this home.
Original Mortgage
$155,000
Interest Rate
0.0639%

Purchase Details

Closed on
Nov 17, 1995
Sold by
Bought by

Purchase Details

Closed on
Sep 20, 1994
Sold by
Bought by
Source: Public Records
Create a Home Valuation Report for This Property
The Home Valuation Report is an in-depth analysis detailing your home's value as well as a comparison with similar homes in the area

Home Values in the Area

Source: Public Records

Average Home Value in this Area


Source: Public Records

Purchase History

We collect this data history from publicly available records. To have your information removed, we recommend requesting removal directly through your county’s website.

Date Buyer Sale Price Title Company
$350,000 None Listed On Document
-- --
$159,500 --
-- --
Source: Public Records

Mortgage History

We collect this data history from publicly available records. To have your information removed, we recommend requesting removal directly through your county’s website.

Date Status Borrower Loan Amount
Closed $332,500
Previous Owner $152,000
Previous Owner $50,000
Previous Owner $145,000
Previous Owner $152,850
Previous Owner $155,000
Source: Public Records

Property History

We collect this data history from publicly available records. To have your information removed, we recommend requesting removal directly through your county’s website.

Date Event Price List to Sale Price per Sq Ft
01/19/2024 01/19/24 Sold $350,000 +0.3% $171 / Sq Ft
11/22/2023 11/22/23 Pending -- -- --
11/14/2023 11/14/23 For Sale $349,000 -0.3% $170 / Sq Ft
11/13/2023 11/13/23 Off Market $350,000 -- --
11/08/2023 11/08/23 For Sale $349,000 -- $170 / Sq Ft
Source: Midwest Real Estate Data (MRED)

Tax History

We collect this data history from publicly available records. To have your information removed, we recommend requesting removal directly through your county’s website.

Year Tax Paid Tax Assessment Tax Assessment Total Assessment is a certain percentage of the fair market value that is determined by local assessors to be the total taxable value of land and additions on the property. Land Improvement
2024 $7,956 $107,520 $18,439 $89,081
2023 $7,757 $96,163 $16,491 $79,672
2022 $7,493 $90,109 $17,250 $72,859
2021 $7,136 $83,947 $16,070 $67,877
2020 $6,808 $80,975 $15,501 $65,474
2019 $6,667 $77,503 $14,836 $62,667
2018 $6,269 $71,596 $13,705 $57,891
2017 $6,138 $67,448 $12,911 $54,537
2016 $6,173 $63,130 $12,109 $51,021
2013 -- $64,840 $11,296 $53,544
Source: Public Records

Agents Affiliated with this Home

  • Section Image
  • Section Image
See All Agents

Map

Source: Midwest Real Estate Data (MRED)

MLS Number: 11923899

Midwest Real Estate Data (MRED)

APN: 20-08-452-013

Your Personal Tour Guide

Ask me questions while you tour the home.