NOT LISTED FOR SALE

301 Pinnacle Inn Rd Unit 4110 Beech Mountain, NC 28604

Beech Mountain Area
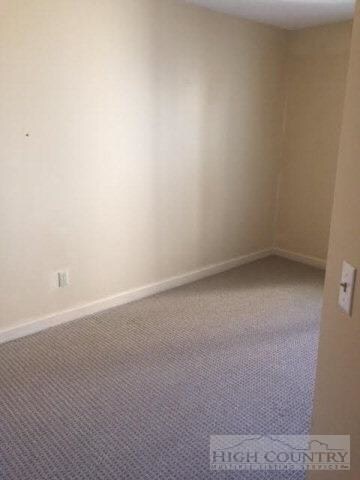
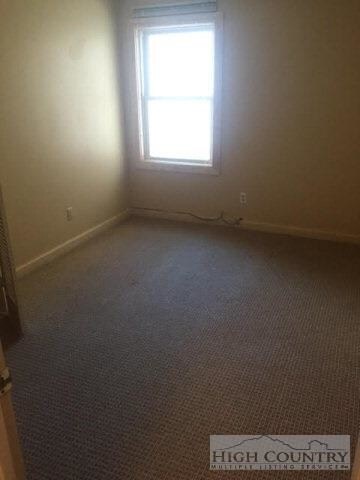
2 Beds
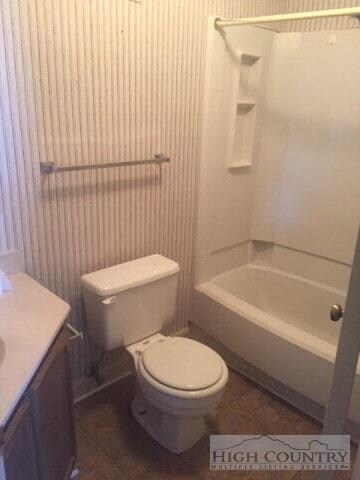
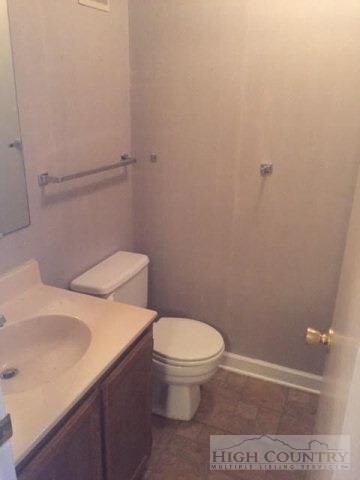
2 Baths
850 Sq Ft
436 Sq Ft Lot

Sale Details

Date Sold: August 29, 2016

Last sale price $35,000 $41 Per Sq Ft

171 Days on Market

Highlights

  • Ski Accessible
  • Private Pool
  • Gated Community
  • Banner Elk Elementary School Rated A-
  • Sauna
  • Mountain View

About This Home

As of August 2016

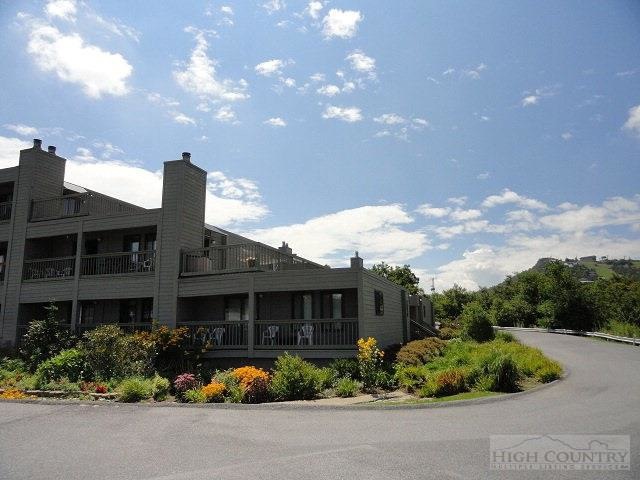
What a deal on a 2 bedroom, 2 bathroom Condo located in the Pinnacle Resorts! On site indoor swimming, hot tubs, game room, sauna, steam room, outdoor tennis, miniature golf, and more!

Last Agent to Sell the Property

Timothy Truitt, Jr.

Wnc Commercial Real Estate Listed on: 02/10/2016
Last Buyer's Agent

Judith Decker

Pinnacle Inn Resort Rentals & Sales

Property Details

Home Type

  • Condominium

Est. Annual Taxes

  • $560

Year Built

  • Built in 1982

Lot Details

  • 436

HOA Fees

  • $357 Monthly HOA Fees

Home Design

  • Contemporary Architecture
  • Built-Up Roof
  • Vinyl Siding

Interior Spaces

  • 850 Sq Ft Home
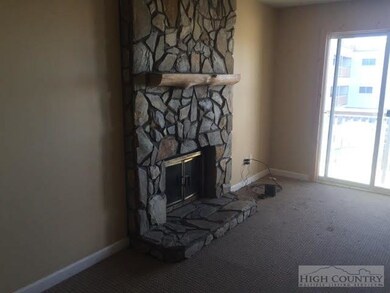
  • Wood Burning Fireplace
  • Double Pane Windows
  • Sauna
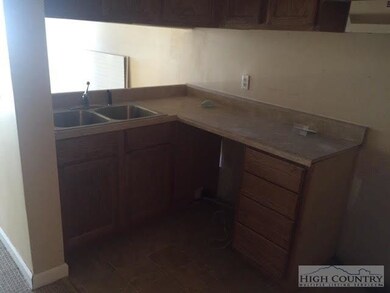
  • Electric Range
  • Mountain Views

Bedrooms and Bathrooms

  • 2 Bedrooms
  • 2 Full Bathrooms

Parking

  • No Garage
  • Shared Driveway
  • Paved Parking

Pool

  • Private Pool
  • Spa

Schools

  • Banner Elk Elementary School

Utilities

  • Radiant Heating System
  • Electric Water Heater
  • Cable TV Available

Additional Features

  • Covered Patio or Porch
  • Property fronts a private road

Listing and Financial Details

  • Assessor Parcel Number 18590639437304110

Community Details

Recreation

  • Tennis Courts
  • Community Pool
  • Ski Accessible

Additional Features

  • Gated Community

Property Details

Home Type

Condominium

Est. Annual Taxes

$560

Year Built

Built in 1982

Lot Details

436 Sq Ft Lot

HOA Fees

$357 per month

Listing Details

  • Property Sub Type: Condominium
  • Prop. Type: Residential
  • Road Frontage Type: Private Road
  • Road Surface Type: Paved
  • Above Grade Finished Sq Ft: 850.0
  • Architectural Style: Contemporary
  • Garage Yn: No
  • Year Built: 1982
  • Property Sub Type Additional: Condominium
  • Special Features: 20

Interior Features

  • Spa Features: Sauna
  • Private Spa: Yes
  • Appliances: Electric Range, Electric Water Heater, Refrigerator
  • Has Basement: None
  • Basement YN: No
  • Full Bathrooms: 2
  • Total Bedrooms: 2
  • Fireplace Features: Wood Burning
  • Fireplace: Yes
  • Living Area: 850.0
  • Window Features: Double Pane Windows

Exterior Features

  • Pool Features: Community
  • Pool Private: Yes
  • View: Mountain(s)
  • View: Yes
  • Home Warranty: No
  • Construction Type: Vinyl Siding
  • Exterior Features: Hot Tub/Spa, Pool
  • Patio And Porch Features: Covered
  • Roof: Built-Up

Garage/Parking

  • Parking Features: No Garage, Paved, Shared Driveway

Utilities

  • Heating: Electric, Radiant
  • Heating Yn: Yes
  • Sewer: Public Sewer
  • Utilities: Cable Available
  • Water Source: Public

Condo/Co-op/Association

  • Community Features: Gated, Pool, Skiing, Tennis Court(s)
  • Association Fee: 357.0
  • Association Fee Frequency: Monthly
  • Association: Yes

Schools

  • Elementary School: Banner Elk

Lot Info

  • Parcel #: 18590639437304110
  • Zoning Description: Multi-Family
  • ResoLotSizeUnits: Acres

Tax Info

  • Tax Annual Amount: 560.13
  • Tax Book Number: 492/865
Create a Home Valuation Report for This Property
The Home Valuation Report is an in-depth analysis detailing your home's value as well as a comparison with similar homes in the area

Home Values in the Area

Source: Public Records

Average Home Value in this Area


Source: Public Records

Property History

We collect this data history from publicly available records. To have your information removed, we recommend requesting removal directly through your county’s website.

Date Event Price List to Sale Price per Sq Ft
08/29/2016 08/29/16 Sold $35,000 0.0% $41 / Sq Ft
07/30/2016 07/30/16 Pending -- -- --
02/10/2016 02/10/16 For Sale $35,000 -- $41 / Sq Ft
Source: High Country Association of REALTORS®

Agents Affiliated with this Home

See All Agents

Map

Source: High Country Association of REALTORS®

MLS Number: 195915

High Country Association of REALTORS®
Your Personal Tour Guide

Ask me questions while you tour the home.