NOT LISTED FOR SALE

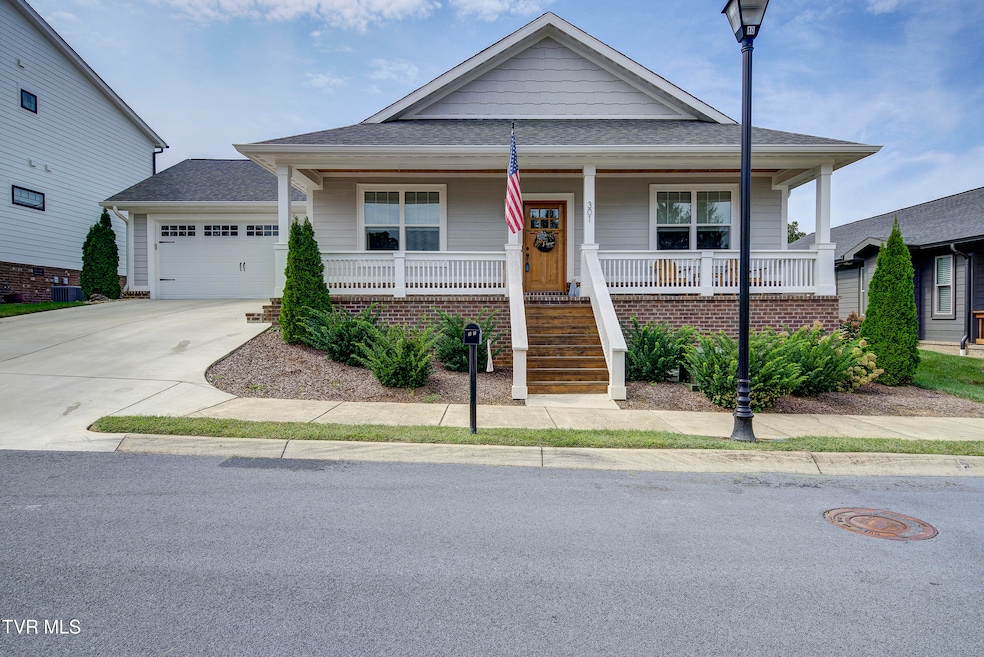
301 Princeton Gardens Dr Johnson City, TN 37601

Johnson City Area
3 Beds
2 Baths
2,036 Sq Ft
6,534 Sq Ft Lot

Sale Details

Date Sold: December 18, 2025

Last sale price $550,000 $270 Per Sq Ft

62 Days on Market

Highlights

  • New Construction
  • Cape Cod Architecture
  • Wood Flooring
  • Fairmont Elementary School Rated A
  • Freestanding Bathtub
  • Front Porch

About This Home

As of December 2025

Welcome home to this charming Cape Cod tucked inside a peaceful, private neighborhood that feels away from it all—yet you're only minutes to shopping, dining, and healthcare. Target and the Mall are just 4-6 minutes away, and you can reach Franklin Woods or Johnson City Medical Center in under 12 minutes. Designed with convenience and comfort in mind, this home offers true main-level living. Step into the foyer and formal dining area, an inviting space that's perfect for hosting holiday dinners or welcoming guests with seasonal décor. At the heart of the home, the kitchen features abundant cabinetry and a peninsula where friends and family can gather for conversation while meals are being prepared. The kitchen flows seamlessly into the spacious den, large enough to accommodate any style of furnishings. From the den, step outside to the back patio and fenced yard—ideal for a four-legged companion without the worry of high maintenance. Even better, the HOA covers lawn care along with water, recycling, and trash services, so you can enjoy the benefits of homeownership without the yardwork. The primary suite is a private retreat tucked at the rear of the home. Here you'll find a spa-like bath with double vanity, walk-in closet, oversized shower, and a stand-alone soaking tub. Two additional bedrooms are located at the front of the home with a full bath in between. Whether you prefer relaxing on the front porch with neighbors or entertaining indoors, this home blends everyday ease with timeless charm—all in a location that keeps you close to everything Johnson City has to offer. Buyer and Buyer's Agent to verify information.

Last Agent to Sell the Property

Amy Versaw

KW Johnson City License #353507 Listed on: 09/17/2025

KW Johnson City

Co-Listed By

James Versaw

KW Johnson City License #371018

Last Buyer's Agent

Amanda Evans-Westbrook

Westbrook Legacy Realty License #312386

Create a Home Valuation Report for This Property
The Home Valuation Report is an in-depth analysis detailing your home's value as well as a comparison with similar homes in the area

Home Details

Home Type

  • Single Family

Year Built

  • Built in 2022 | New Construction

Lot Details

  • 6,534 Sq Ft Lot
  • Lot Dimensions are 71.02 x 76.35
  • Back Yard Fenced
  • Landscaped
  • Level Lot
  • Property is in good condition
  • Property is zoned RP 3

HOA Fees

  • $300 Monthly HOA Fees

Parking

  • 2 Car Garage
  • Driveway

Home Design

  • Cape Cod Architecture
  • Craftsman Architecture
  • Shingle Roof
  • Vinyl Siding
  • Radon Mitigation System

Interior Spaces

  • 2,036 Sq Ft Home
  • 1-Story Property
  • Gas Log Fireplace
  • Double Pane Windows
  • Den with Fireplace
  • Wood Flooring
  • Basement

Kitchen

  • Gas Range
  • Microwave
  • Dishwasher

Bedrooms and Bathrooms

  • 3 Bedrooms
  • 2 Full Bathrooms
  • Freestanding Bathtub
  • Soaking Tub

Attic

  • Attic Floors
  • Pull Down Stairs to Attic

Outdoor Features

  • Patio
  • Front Porch

Schools

  • Fairmont Elementary School
  • Indian Trail Middle School
  • Science Hill High School

Utilities

  • Central Heating and Cooling System
  • Heating System Uses Natural Gas

Community Details

  • Princeton Gardens Subdivision
  • FHA/VA Approved Complex

Listing and Financial Details

  • Assessor Parcel Number 038g A 006.18
  • Seller Considering Concessions

Home Details

Home Type

Single Family

Year Built

Built in 2022 | New Construction

Lot Details

6,534 Sq Ft Lot

HOA Fees

$300 per month

Parking

2

Listing Details

  • Directions: I-26 E/US-23 S toward Johnson City, Take exit 20 for US-11E N/Roan St/US-19W N, Turn left onto Broyles Dr, Turn left onto Princeton Rd, Turn right onto Princeton Gardens Dr, Turn left to stay on Princeton Gardens Dr, Home will be on your Right. GPS FRIENDLY
  • Prop. Type: Residential
  • Year Built: 2022
  • Garage Garage Spaces: 2
  • Property Sub Type: Single Family Residence
  • Reso Association Amenities: Landscaping
  • Co List Office Phone: 423-433-6500
  • Subdivision Name: Princeton Gardens
  • Architectural Style: Cape Cod, Craftsman
  • Unit Levels: One
  • New Construction: Yes
  • Reso Structure Type: House
  • Contract Info Foreclosure: No
  • Contract Info Short Sale: No
  • Contract Info Auction: No
  • General Property Description Acres: 0.15
  • General Property Description Zoning2: RP 3
  • General Property Description Elementary School3: Fairmont
  • General Property Description Middle School2: Indian Trail
  • General Property Description High School3: Science Hill
  • General Property Description HOA YN: Yes
  • Property Condition Above Average: Yes
  • Water Public: Yes
  • Sewer Public Sewer: Yes
  • General Property Description Lot Dimensions: 71.02 X 76.35
  • General Property Description Home Warranty: No
  • General Property Description Total SqFt Finished: 2036.0
  • General Property Description Above Grade SqFt: 2036.0
  • AC Central Air: Yes
  • Appliances Microwave: Yes
  • TopographyLot Description Level2: Yes
  • Flooring Hardwood: Yes
  • General Property Description Parcel ID2: 038g A 006.18
  • General Property Description # Fireplaces: 1
  • Roof Shingle: Yes
  • Financing FHA: Yes
  • TopographyLot Description Sloped: Yes
  • Fencing Back Yard: Yes
  • General Property Description HOA Fee: 300.0
  • General Property Description Association Fee Frequency: Monthly
  • Attic Partial Floor: Yes
  • Property Condition New Construction3: Yes
  • Attic Pull Down Stairs: Yes
  • Levels One: Yes
  • Utilities:Natural Gas Connected: Yes
  • Structure Type:House: Yes
  • Remarks Misc:userdefined80: Welcome home to this charming Cape Cod tucked inside a peaceful, private neighborhood that feels away from it all—yet you're only minutes to shopping, dining, and healthcare. Target and the Mall are just 4-6 minutes away, and you can reach Franklin Woods or Johnson City Medical Center in under 12 minutes. Designed with convenience and comfort in mind, this home offers true main-level living. Step into the foyer and formal dining area, an inviting space that's perfect for hosting holiday dinners or welcoming guests with seasonal décor. At the heart of the home, the kitchen features abundant cabinetry and a peninsula where friends and family can gather for conversation while meals are being prepared. The kitchen flows seamlessly into the spacious den, large enough to accommodate any style of furnishings. From the den, step outside to the back patio and fenced yard—ideal for a four-legged companion without the worry of high maintenance. Even better, the HOA covers lawn care along with water, recycling, and trash services, so you can enjoy the benefits of homeownership without the yardwork. The primary suite is a private retreat tucked at the rear of the home. Here you'll find a spa-like bath with double vanity, walk-in closet, oversized shower, and a stand-alone soaking tub. Two additional bedrooms are located at the front of the home with a full bath in between. Whether you prefer relaxing on the front porch with neighbors or entertaining indoors, this home blends everyday ease with timeless charm—all in a location that keeps you close to everything Johnson City has to offer. Buyer and Buyer's Agent to verify information.
  • Special Features: NewHome

Interior Features

  • Appliances: Dishwasher, Gas Range, Microwave
  • Has Basement: Concrete
  • Flooring: Hardwood
  • Interior Amenities: Radon Mitigation System, Soaking Tub
  • Window Features: Double Pane Windows
  • Full Bathrooms: 2
  • Total Bedrooms: 3
  • Fireplace Features: Den, Gas Log
  • Fireplaces: 1
  • General Property Description Baths - Full: 2
  • Appliances Dishwasher: Yes
  • Interior Features:Soaking Tub: Yes
  • Fireplace:Gas Log: Yes
  • Fireplace:Den: Yes
  • Basement:Concrete3: Yes
  • Interior Features Radon Mitigation System: Yes
  • Appliances:Gas Range: Yes

Exterior Features

  • Property Condition: Above Average, New Construction
  • Roof: Shingle
  • Fencing: Back Yard
  • Acres: 0.15
  • Topography: Level, Sloped
  • Home Warranty: No
  • Construction Type: Vinyl Siding
  • Patio And Porch Features: Front Porch, Rear Patio
  • Exterior Finish Vinyl Siding: Yes
  • Window Features:Double Pane Windows: Yes
  • PorchPatioDeck Front Porch: Yes
  • PorchPatioDeck Rear Patio: Yes

Garage/Parking

  • Parking Features: Driveway
  • Attached Garage: No
  • Garage Spaces: 2.0
  • Parking Features:Driveway: Yes

Utilities

  • Heating: Central, Natural Gas
  • Sewer: Public Sewer
  • Utilities: Natural Gas Connected
  • Cooling: Central Air
  • Cooling Y N: Yes
  • HeatingYN: Yes
  • Water Source: Public
  • Heating:Central: Yes
  • Heating:Natural Gas2: Yes

Condo/Co-op/Association

  • Association Fee Frequency: Monthly
  • Association Fee: 300.0
  • Association: Yes

Association/Amenities

  • AmenitiesLandscaping: Yes

Schools

  • Elementary School: Fairmont
  • High School: Science Hill
  • Middle Or Junior School: Indian Trail

Lot Info

  • Zoning: RP 3
  • Lot Dimensions: 71.02 X 76.35
  • Lot Size Sq Ft: 6534.0
  • ResoLotSizeUnits: Acres
  • Parcel #: 038g A 006.18

Property History

We collect this data history from publicly available records. To have your information removed, we recommend requesting removal directly through your county’s website.

Date Event Price List to Sale Price per Sq Ft
12/18/2025 12/18/25 Sold $550,000 -1.8% $270 / Sq Ft
11/18/2025 11/18/25 Pending -- -- --
09/17/2025 09/17/25 For Sale $560,000 -- $275 / Sq Ft
Source: Tennessee/Virginia Regional MLS

Agents Affiliated with this Home

  • Section Image
  • Section Image
  • Section Image
  • Section Image
See All Agents

Map

Source: Tennessee/Virginia Regional MLS

MLS Number: 9985900

Tennessee/Virginia Regional MLS
Your Personal Tour Guide

Ask me questions while you tour the home.