NOT LISTED FOR SALE

Estimated Value: $2,096,000 - $2,308,739

3 Beds
3.5 Baths
2,485 Sq Ft
0.98 Acre Lot

Sale Details

Date Sold: December 17, 2024

Last sale price $2,400,000 $966 Per Sq Ft

Est. 9% decrease in value since last sale

Current estimated payment $15,487 / mo

Highlights

  • Fitness Center
  • Saltwater Pool
  • 0.98 Acre Lot
  • Booker High School Rated A-
  • Full Bay or Harbor Views
  • 4-minute walk to J.D. Hamel Park

About This Home

As of December 2024

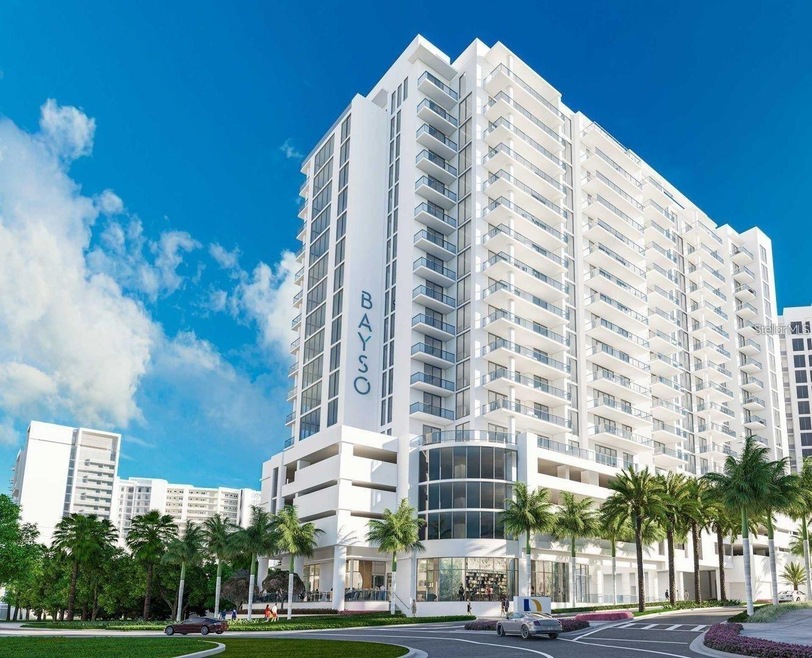
Get centered at Sarasota's newest luxury address. In Sarasota's downtown Bayfront at the Quay, this 18-story luxury residential tower is for those looking for a convenient lifestyle surrounded by a vibrant arts and entertainment scene. These spacious condominiums overlook exciting Bay Park and Sarasota Bay with corridor views of the water from every unit. This unit is a roomy 2,481-square-foot three-bedroom, 3.5-bath plus a den residence. It has 10-foot ceilings, 10-foot windows and sliders to a spacious 10-foot-deep terrace with glass balcony railings showcasing Sarasota's most sparkling views looking to the southwest toward Sarasota Bay and a private terrace looking north over the Quay and out toward Sarasota Bay. Kitchens are designer-coordinated with European cabinetry by Italkraft, upgraded quartz countertops and premium stainless steel appliances. The owner's suite features walk-in closets and luxurious spa-like bath retreats with Grohe fixtures and a private owner’s terrace. This residence comes with two assigned parking spaces. Amenities include a state-of-the-art fitness center and a movement studio for personal or group classes. The fifth level showcases an elevated resort-style pool and spa, entertainment areas, an outdoor kitchen, a dog park and more. Bayso residents also have an on-site property manager, 24/7 front desk attendants and access-controlled entry making this a lock-and-leave.

Last Agent to Sell the Property

Gregg Center

PREMIER SOTHEBY'S INTERNATIONAL REALTY Brokerage Phone: 941-364-4000 License #3299435 Listed on: 12/05/2024

PREMIER SOTHEBY'S INTERNATIONAL REALTY

Last Buyer's Agent

Kim Ogilvie

MICHAEL SAUNDERS & COMPANY License #0412475

MICHAEL SAUNDERS & COMPANY

Property Details

Home Type

  • Condominium

Year Built

  • Built in 2023

Lot Details

  • North Facing Home
  • Street paved with bricks

HOA Fees

  • $1,938 Monthly HOA Fees

Parking

  • 2 Car Attached Garage
  • Basement Garage
  • Electric Vehicle Home Charger
  • Alley Access
  • Circular Driveway
  • Secured Garage or Parking
  • Reserved Parking
  • Assigned Parking

Property Views

  • Park or Greenbelt

Home Design

  • Contemporary Architecture
  • Entry on the 8th floor
  • Slab Foundation
  • Concrete Siding
  • Block Exterior
  • Pile Dwellings

Interior Spaces

  • 2,485 Sq Ft Home
  • Open Floorplan
  • High Ceiling
  • Sliding Doors
  • Great Room
  • Den
  • Tile Flooring

Kitchen

  • Built-In Convection Oven
  • Cooktop with Range Hood
  • Recirculated Exhaust Fan
  • Microwave
  • Dishwasher
  • Wine Refrigerator
  • Solid Surface Countertops
  • Disposal

Bedrooms and Bathrooms

  • 3 Bedrooms
  • Split Bedroom Floorplan
  • En-Suite Bathroom
  • Walk-In Closet

Laundry

  • Laundry Room
  • Dryer
  • Washer

Home Security

Pool

  • Saltwater Pool
  • Spa
  • Pool Deck

Outdoor Features

  • Rear Porch

Utilities

  • Central Heating and Cooling System
  • Thermostat
  • Underground Utilities
  • Tankless Water Heater
  • High Speed Internet
  • Phone Available
  • Cable TV Available

Listing and Financial Details

Community Details

Overview

  • Association fees include 24-Hour Guard, pool, escrow reserves fund, insurance, maintenance structure, ground maintenance, maintenance, management, pest control, private road, recreational facilities, security, sewer, trash, water
  • Bayso Sarasota Association
  • Visit Association Website
  • Bayso Sarasota Subdivision
  • On-Site Maintenance
  • The community has rules related to deed restrictions
  • 18-Story Property

Amenities

  • Elevator
  • Community Storage Space

Recreation

  • Community Spa
  • Dog Park

Pet Policy

  • 2 Pets Allowed
  • Dogs and Cats Allowed
  • Breed Restrictions

Security

  • Security Service
  • Card or Code Access
  • Storm Windows
  • Fire and Smoke Detector
  • Fire Sprinkler System

Property Details

Home Type

Condominium

Year Built

Built in 2023

Lot Details

0.98 Acres

HOA Fees

$1,938 per month

Parking

2

Listing Details

  • HOA Fee Includes: Guard - 24 Hour, Pool, Escrow Reserves Fund, Insurance, Maintenance Structure, Maintenance Grounds, Maintenance, Management, Pest Control, Private Road, Recreational Facilities, Security, Sewer, Trash, Water
  • Property Type: Residential
  • Property Condition: Completed
  • Property Sub Type: Condominium
  • Architectural Style: Contemporary
  • Construction Materials: Block, Concrete
  • Fireplace: No
  • Living Area: 2485
  • Lot Size Acres: 0.98
  • New Construction: No
  • Year Built: 2023
  • Building Area Total: 2786
  • Lot Size Sq Ft: 42689
  • Status: Sold
  • Ownership: Condominium
  • Entry Level: 8
  • Building Area Total Srch Sq M: 258.83
  • Escrow State: FL
  • Floor Number: 8
  • Minimum Lease: 6 Months
  • Number Of Pets: 2
  • RATIO Current Price By Calculate: 965.79
  • Water Access YN: 0
  • Condo Fees Term: Monthly
  • Property Description: Corner Unit,High Rise
  • MFR_InLawSuiteYN: 0
  • Attribution Contact: 941-364-4000
  • Tax Year: 2023
  • Special Features: None

Interior Features

  • Living Area Units: Square Feet
  • Flooring: Tile
  • Full Bathrooms: 3
  • Half Bathrooms: 1
  • Interior Amenities: High Ceilings, Open Floorplan, Solid Surface Counters, Split Bedroom, Thermostat, Walk-In Closet(s)
  • Appliances Included: Built-In Oven, Convection Oven, Cooktop, Dishwasher, Disposal, Dryer, Exhaust Fan, Microwave, Range, Range Hood, Refrigerator, Tankless Water Heater, Washer, Wine Refrigerator
  • Foundation Details: Slab, Stilt/On Piling
  • Total Bedrooms: 3
  • Levels: One
  • Spa Yn: Yes
  • Stories: 18
  • Window Features: Storm Window(s)
  • Additional Rooms: Den/Library/Office,Great Room
  • Living Area Meters: 230.86

Exterior Features

  • Direction Faces: North
  • Pool Features: Deck, Heated, Salt Water
  • Exterior Features: Balcony, Sliding Doors
  • Roof: Other
  • Pool Private: No
  • View: City, Park/Greenbelt, Pool, Water
  • Water Body Name: SARASOTA BAY
  • Waterfront: No
  • Patio and Porch Features: Rear Porch
  • Road Surface Type: Asphalt, Brick, Paved
  • Water View: Bay/Harbor - Partial
  • Water View YN: 1
  • Waterfront Feet Total: 0

Garage/Parking

  • Attached Garage: Yes
  • Carport Y N: No
  • Garage Spaces: 2
  • Garage Yn: Yes
  • Parking Features: Alley Access, Assigned, Circular Driveway, Covered, Electric Vehicle Charging Station(s), Reserved, Basement

Utilities

  • Utilities: BB/HS Internet Available, Cable Connected, Electricity Connected, Phone Available, Sewer Connected, Underground Utilities, Water Connected
  • Cooling: Central Air
  • Heating: Central, Electric
  • Laundry Features: Laundry Room
  • Sewer: Public Sewer
  • Water Source: Public

Condo/Co-op/Association

  • Community Features: Clubhouse, Deed Restrictions, Dog Park, Fitness Center, Pool, Sidewalks
  • Association Amenities: Clubhouse, Elevator(s), Fitness Center, Lobby Key Required, Maintenance, Pool, Security, Spa/Hot Tub, Storage
  • Association Name: Bayso Sarasota
  • Association: No
  • Security: Fire Alarm, Fire Sprinkler System, Key Card Entry, Secured Garage/Parking, Smoke Detector(s)
  • Senior Community: No
  • Association 2 YN: 0
  • Association Approval Required YN: 0
  • Pet Restrictions: No breeds listed as aggressive by the AKC
  • Condo Fees: 1938
  • Condo Land Included YN: 0
  • Max Pet Weight: 999
  • Monthly Condo Fee Amount: 1938
  • Pet Size: Extra Large (101+ Lbs.)
  • Association URL: www.bayso.com

Fee Information

  • Total Annual Fees: 23256.00
  • Total Monthly Fees: 1938.00

Lot Info

  • Parcel Number: 2009163033
  • Additional Parcels: No
  • Flood Zone Code: A13

Rental Info

  • Pets Allowed: Breed Restrictions, Cats OK, Dogs OK, Number Limit, Yes
  • Lease Restrictions YN: 1
  • Additional Lease Restrictions: Minimum of 6 months, 2x per calendar year

Tax Info

  • Tax Lot: 2,3

Ownership History

We collect this data history from publicly available records. To have your information removed, we recommend requesting removal directly through your county’s website.

Date Name Owned For Owner Type

Purchase Details

Listed on
Dec 5, 2024
Closed on
Dec 17, 2024
Sold by
Bought by
Seller's Agent
Gregg Center
PREMIER SOTHEBY'S INTERNATIONAL REALTY
Buyer's Agent
Kim Ogilvie
MICHAEL SAUNDERS & COMPANY
List Price
$2,450,000
Sold Price
$2,400,000
Premium/Discount to List
-$50,000
-2.04%
Views
1
Current Estimated Value
$2,178,935

Home Financials for this Owner

Home Financials are based on the most recent Mortgage that was taken out on this home.
Estimated Appreciation
-$221,065
Avg. Annual Appreciation
-5.83%
Source: Public Records
Create a Home Valuation Report for This Property
The Home Valuation Report is an in-depth analysis detailing your home's value as well as a comparison with similar homes in the area

Home Values in the Area

Source: Public Records

Average Home Value in this Area


Source: Public Records

Purchase History

We collect this data history from publicly available records. To have your information removed, we recommend requesting removal directly through your county’s website.

Date Buyer Sale Price Title Company
$2,400,000 None Listed On Document
Source: Public Records

Property History

We collect this data history from publicly available records. To have your information removed, we recommend requesting removal directly through your county’s website.

Date Event Price List to Sale Price per Sq Ft
12/17/2024 12/17/24 Sold $2,400,000 -2.0% $966 / Sq Ft
12/05/2024 12/05/24 Pending -- -- --
12/05/2024 12/05/24 For Sale $2,450,000 -- $986 / Sq Ft
Source: Stellar MLS

Tax History

We collect this data history from publicly available records. To have your information removed, we recommend requesting removal directly through your county’s website.

Year Tax Paid Tax Assessment Tax Assessment Total Assessment is a certain percentage of the fair market value that is determined by local assessors to be the total taxable value of land and additions on the property. Land Improvement
2025 $20,113 $1,087,400
2024 -- $1,341,100 $1,341,100
2023 -- --
Source: Public Records

Agents Affiliated with this Home

  • Section Image
  • Section Image
See All Agents

Map

Source: Stellar MLS

MLS Number: A4631542

Stellar MLS

APN: 2009-16-3033

Your Personal Tour Guide

Ask me questions while you tour the home.