
Seller's Agent in 2023
Craig Brown
Jim Wright Company
25 Total Sales


Estimated Value: $336,715
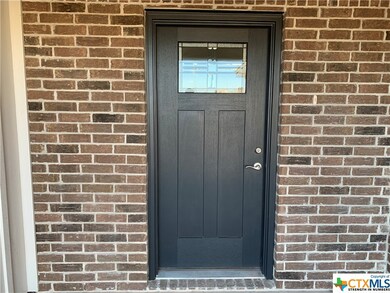
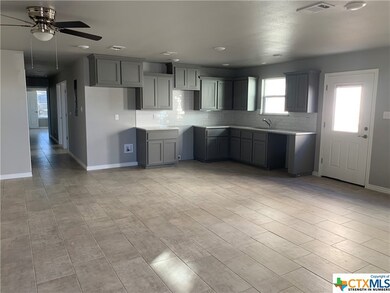
Brand new construction, both sides are 3 bedroom 2 full bath, two side brick. Upon entry you have a large living area and open kitchen. Kitchen has granite countertops, subway tile backsplash, stainless steel appliances and a double undermount sink. Tile floors throughout. Large primary bedroom with primary bathroom having dual sinks. Ceiling fans in each bedroom. Construction is complete ready to be occupied, fence is currently being installed.
Last Agent to Sell the Property
Jim Wright Company License #0397314 Listed on: 01/30/2023
We collect this data history from publicly available records. To have your information removed, we recommend requesting removal directly through your county’s website.
We collect this data history from publicly available records. To have your information removed, we recommend requesting removal directly through your county’s website.
| Date | Buyer | Sale Price | Title Company |
|---|---|---|---|
| -- | Monteith Abstract & Title | ||
| -- | Monteith Abstract & Title | ||
| -- | None Listed On Document | ||
| -- | None Available |
We collect this data history from publicly available records. To have your information removed, we recommend requesting removal directly through your county’s website.
| Date | Status | Borrower | Loan Amount |
|---|---|---|---|
| Open | $328,652 | ||
| Previous Owner | $200,000 |
We collect this data history from publicly available records. To have your information removed, we recommend requesting removal directly through your county’s website.
| Date | Event | Price | List to Sale | Price per Sq Ft |
|---|---|---|---|---|
| 03/17/2023 03/17/23 | Sold | -- | -- | -- |
| 02/15/2023 02/15/23 | Pending | -- | -- | -- |
| 01/30/2023 01/30/23 | For Sale | $375,000 | -- | $126 / Sq Ft |
We collect this data history from publicly available records. To have your information removed, we recommend requesting removal directly through your county’s website.
| Year | Tax Paid | Tax Assessment Tax Assessment Total Assessment is a certain percentage of the fair market value that is determined by local assessors to be the total taxable value of land and additions on the property. | Land | Improvement |
|---|---|---|---|---|
| 2025 | $6,294 | $380,576 | $16,000 | $364,576 |
| 2024 | $6,705 | $380,576 | $16,000 | $364,576 |
| 2023 | $1,859 | $98,228 | $15,000 | $83,228 |
| 2022 | $1,364 | $64,830 | $15,000 | $49,830 |
| 2021 | $1,229 | $51,163 | $11,250 | $39,913 |
| 2020 | $1,046 | $41,491 | $12,038 | $29,453 |
| 2019 | $844 | $32,042 | $4,013 | $28,029 |
| 2018 | $787 | $32,049 | $4,013 | $28,036 |
| 2017 | $777 | $31,505 | $4,013 | $27,492 |
| 2016 | $638 | $25,863 | $4,013 | $21,850 |
| 2014 | $613 | $24,834 | $0 | $0 |
Seller's Agent in 2023
Craig Brown
Jim Wright Company
25 Total Sales
Buyer's Agent in 2023
Desmond Graham
The Graham Team
(254) 987-6006
881 Total Sales
Source: Central Texas MLS (CTXMLS)
MLS Number: 495067
APN: 77685
Disclaimer: Certain information contained herein is derived from information provided by parties other than Homes.com. All information provided is deemed reliable, but is not guaranteed to be accurate and should be independently verified.
Listing and property data is from an Internet Data Exchange (IDX) provided by the Central Texas MLS.
Some properties which appear for sale on the website may no longer be available because they are for instance, under contract, sold or are no longer being offered for sale.
IDX information is provided exclusively for personal, non-commercial use, and may not be used for any purpose other than to identify prospective properties consumers may be interested in purchasing.
Information is deemed reliable but not guaranteed.
Copyright 2026 Central Texas MLS, All Rights Reserved.
Ask me questions while you tour the home.