
Bree Russell
Russell Real Resources LLC
(316) 618-5036
111 Total Sales
2 in Newton
$192K - $193K Price Range

Estimated Value: $175,744
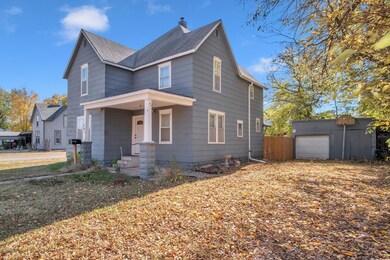
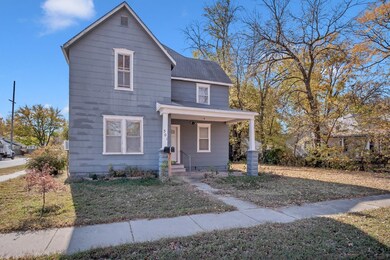
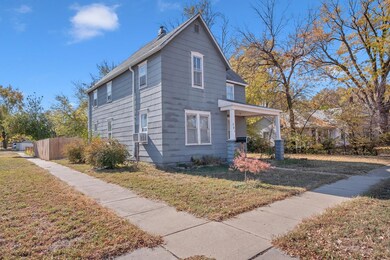
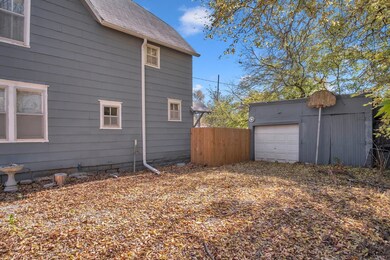
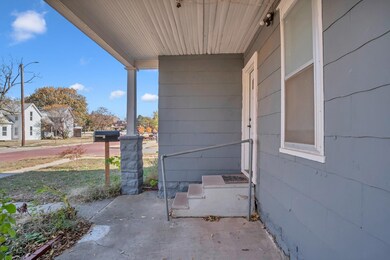
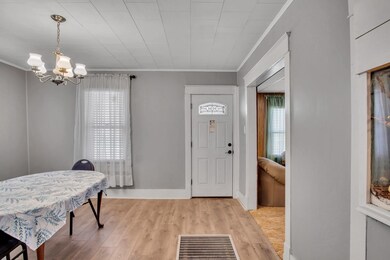
Cheaper than Rent! Check out this 3 bedroom,(4th bonus room upstairs) 2 bath home with detached garage. You will love the updates through out- Fall in love with the spacious updated kitchen with new cabinets, backsplash, countertops and flooring. Formal dining, living room and family room all on the main floor gives you plenty of space to spread out for the holiday gatherings. Electrical box has been updated. New wood privacy fence.
Last Agent to Sell the Property
Elite Real Estate Experts License #SP00228543 Listed on: 11/02/2022
We collect this data history from publicly available records. To have your information removed, we recommend requesting removal directly through your county’s website.
Bree Russell
Russell Real Resources LLC
(316) 618-5036
111 Total Sales
2 in Newton
$192K - $193K Price Range
Alta Edwards
Berkshire Hathaway PenFed Realty
(316) 618-5054
42 Total Sales
1 in Newton
$125,000 Price
Brittanie Pechin
Heritage 1st Realty
(316) 202-3845
172 Total Sales
5 in Newton
$20K - $170K Price Range
Jamie Graham
Bricktown ICT Realty
(316) 364-7617
74 Total Sales
1 in Newton
$171,613 Price
Carrie Licon
LPT Realty
(316) 800-1282
147 Total Sales
4 in Newton
$145K - $309K Price Range
Tiffany Ribordy
Heritage 1st Realty
(316) 669-7304
31 Total Sales
8 in Newton
$80K - $245K Price Range
We collect this data history from publicly available records. To have your information removed, we recommend requesting removal directly through your county’s website.
| Date | Buyer | Sale Price | Title Company |
|---|---|---|---|
| $40,000 | -- |
We collect this data history from publicly available records. To have your information removed, we recommend requesting removal directly through your county’s website.
| Date | Event | Price | List to Sale | Price per Sq Ft | Prior Sale |
|---|---|---|---|---|---|
| 01/13/2023 01/13/23 | Sold | -- | -- | -- | |
| 12/13/2022 12/13/22 | Pending | -- | -- | -- | |
| 12/03/2022 12/03/22 | For Sale | $65,000 | 0.0% | $35 / Sq Ft | |
| 11/08/2022 11/08/22 | Pending | -- | -- | -- | |
| 11/02/2022 11/02/22 | For Sale | $65,000 | +52.9% | $35 / Sq Ft | |
| 07/12/2018 07/12/18 | Sold | -- | -- | -- | View Prior Sale |
| 05/17/2018 05/17/18 | Pending | -- | -- | -- | |
| 05/08/2018 05/08/18 | For Sale | $42,500 | 0.0% | $23 / Sq Ft | |
| 05/08/2018 05/08/18 | Price Changed | $42,500 | -5.3% | $23 / Sq Ft | |
| 05/08/2018 05/08/18 | Off Market | -- | -- | -- | |
| 11/07/2017 11/07/17 | For Sale | $44,900 | -- | $24 / Sq Ft |
We collect this data history from publicly available records. To have your information removed, we recommend requesting removal directly through your county’s website.
| Year | Tax Paid | Tax Assessment Tax Assessment Total Assessment is a certain percentage of the fair market value that is determined by local assessors to be the total taxable value of land and additions on the property. | Land | Improvement |
|---|---|---|---|---|
| 2025 | $1,529 | $9,235 | $856 | $8,379 |
| 2024 | $1,435 | $8,812 | $856 | $7,956 |
| 2023 | $1,354 | $7,868 | $634 | $7,234 |
| 2022 | $1,245 | $7,284 | $634 | $6,650 |
| 2021 | $1,144 | $6,808 | $634 | $6,174 |
| 2020 | $1,200 | $7,199 | $634 | $6,565 |
| 2019 | $1,118 | $6,728 | $634 | $6,094 |
| 2018 | $1,303 | $7,705 | $634 | $7,071 |
| 2017 | $1,330 | $8,015 | $634 | $7,381 |
| 2016 | $1,296 | $8,009 | $634 | $7,375 |
| 2015 | $1,223 | $7,916 | $634 | $7,282 |
| 2014 | $1,182 | $7,916 | $634 | $7,282 |
Seller's Agent in 2023
Tammy Schmidt
Elite Real Estate Experts
(316) 617-2356
236 Total Sales
Buyer's Agent in 2023
Katie Walton
LPT Realty, LLC
(316) 990-1075
213 Total Sales
J
Seller's Agent in 2018
JAMES REESE
Newton Realty
Buyer's Agent in 2018
Ron Harder
RE/MAX Associates
(316) 283-6083
146 Total Sales
Source: South Central Kansas MLS
MLS Number: 618649
APN: 094-20-0-20-11-001.00-0
Disclaimer: Certain information contained herein is derived from information provided by parties other than Homes.com. All information provided is deemed reliable, but is not guaranteed to be accurate and should be independently verified.
All data is obtained from various sources and may not have been verified by broker or MLS GRID. Supplied Open House Information is subject to change without notice. All information should be independently reviewed and verified for accuracy. Properties may or may not be listed by the office/agent presenting the information. Some IDX listings have been excluded from this website. IDX information is provided exclusively for personal, non-commercial use, and may not be used for any purpose other than to identify prospective properties consumers may be interested in purchasing. This information is not verified for authenticity or accuracy, is not guaranteed and may not reflect all real estate activity in the market. © 1993-2026 South Central Kansas Multiple Listing Service, Inc. All rights reserved.
Listings courtesy of South Central Kansas MLS as distributed by MLS GRID.
Based on information submitted to the MLS GRID
Ask me questions while you tour the home.