
Kurt Weishalla
Elevate Realty LLC
(320) 373-0511
157 Total Sales
7 in Sartell
$274K - $365K Price Range




Estimated Value: $311,000 - $380,000
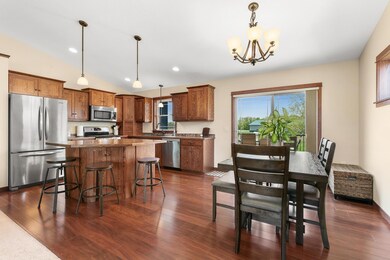
Quality-built 4-bedroom, 3-full-bathroom home in the Sartell School District! This split-level home offers over 2,300 finished square feet, featuring large bedrooms and three walk-in closets. The upstairs boasts vaulted ceilings, enhancing the open floor plan. The kitchen is equipped with stainless steel appliances, a gas stove, staggered-height custom oak cabinets, and a large kitchen island with seating. Access the deck and backyard through sliding glass doors in the dining room. The master bedroom includes a walk-in closet and a private full bathroom, with an additional full bath upstairs. The lower level, finished in 2014, includes two more bedrooms with walk-in closets, a full bath, a spacious family room, and a laundry room. The oversized three-stall garage is insulated and has a gas line, ready for a heater. Recent upgrades include a new roof and siding. Enjoy the privacy of no backyard neighbors. This home stands out—bring your pickiest buyers and see for yourself!
We collect this data history from publicly available records. To have your information removed, we recommend requesting removal directly through your county’s website.
Kurt Weishalla
Elevate Realty LLC
(320) 373-0511
157 Total Sales
7 in Sartell
$274K - $365K Price Range
Hannah Vliem
Central MN Realty LLC
(320) 335-7072
116 Total Sales
2 in Sartell
$280K - $355K Price Range
Amy Bast
Central MN Realty LLC
(320) 537-2278
46 Total Sales
1 in Sartell
$308,500 Price
Tom Wegner
Alex Brokers Realty, LLC
(320) 852-5248
109 Total Sales
1 in Sartell
$313,800 Price
Melissa Greene
Central MN Realty LLC
(320) 316-2630
151 Total Sales
10 in Sartell
$260K - $475K Price Range
Timothy Loso
Central MN Realty LLC
(320) 345-3804
74 Total Sales
5 in Sartell
$260K - $550K Price Range
We collect this data history from publicly available records. To have your information removed, we recommend requesting removal directly through your county’s website.
| Date | Buyer | Sale Price | Title Company |
|---|---|---|---|
| $376,000 | -- | ||
| Thissen Abbey K | $265,000 | None Available | |
| Fors Robert J | $192,327 | -- | |
| Wooddard Home Incorporated | $95,000 | -- |
We collect this data history from publicly available records. To have your information removed, we recommend requesting removal directly through your county’s website.
| Date | Event | Price | List to Sale | Price per Sq Ft |
|---|---|---|---|---|
| 07/08/2024 07/08/24 | Sold | $376,000 | +0.3% | $161 / Sq Ft |
| 05/28/2024 05/28/24 | Pending | -- | -- | -- |
| 05/17/2024 05/17/24 | For Sale | $375,000 | -- | $160 / Sq Ft |
We collect this data history from publicly available records. To have your information removed, we recommend requesting removal directly through your county’s website.
| Year | Tax Paid | Tax Assessment Tax Assessment Total Assessment is a certain percentage of the fair market value that is determined by local assessors to be the total taxable value of land and additions on the property. | Land | Improvement |
|---|---|---|---|---|
| 2026 | $4,496 | $348,000 | $52,000 | $296,000 |
| 2025 | $4,496 | $339,400 | $49,500 | $289,900 |
| 2024 | $4,280 | $333,900 | $49,500 | $284,400 |
| 2023 | $4,280 | $323,200 | $49,500 | $273,700 |
| 2022 | $3,670 | $253,500 | $45,000 | $208,500 |
| 2021 | $3,460 | $253,500 | $45,000 | $208,500 |
| 2020 | $3,272 | $237,600 | $45,000 | $192,600 |
| 2019 | $3,134 | $222,200 | $45,000 | $177,200 |
| 2018 | $3,108 | $212,400 | $45,000 | $167,400 |
| 2017 | $2,994 | $196,300 | $45,000 | $151,300 |
| 2016 | $2,600 | $0 | $0 | $0 |
| 2015 | $2,548 | $0 | $0 | $0 |
| 2014 | -- | $0 | $0 | $0 |
Seller's Agent in 2024
Michael Yozamp
Premier Real Estate Services
(320) 309-0072
76 Total Sales
Source: NorthstarMLS
MLS Number: 6534974
APN: 92.56717.0730
Disclaimer: Certain information contained herein is derived from information provided by parties other than Homes.com. All information provided is deemed reliable, but is not guaranteed to be accurate and should be independently verified.
All data is obtained from various sources and may not have been verified by broker or MLS GRID. Supplied Open House Information is subject to change without notice. All information should be independently reviewed and verified for accuracy. Properties may or may not be listed by the office/agent presenting the information. Some IDX listings have been excluded from this website.
Listings courtesy of NorthstarMLS as distributed by MLS GRID.
Based on information submitted to the MLS GRID
Ask me questions while you tour the home.