

Last list price
Total Views
58,981
5
Beds
3
Baths
2,576
Sq Ft
$154
Price per Sq Ft
Highlights
- New Construction
- No HOA
- 1-Story Property
About This Home
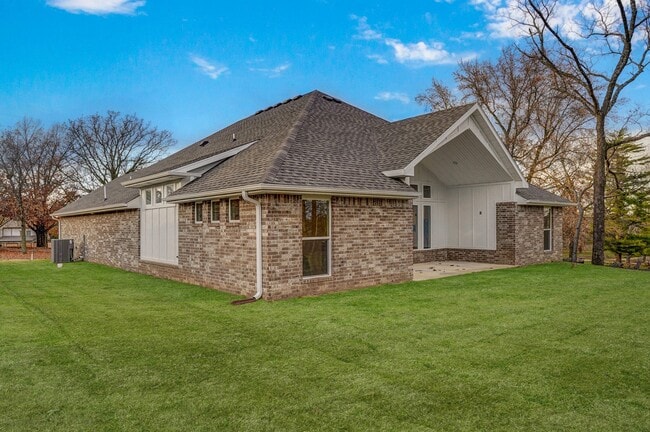
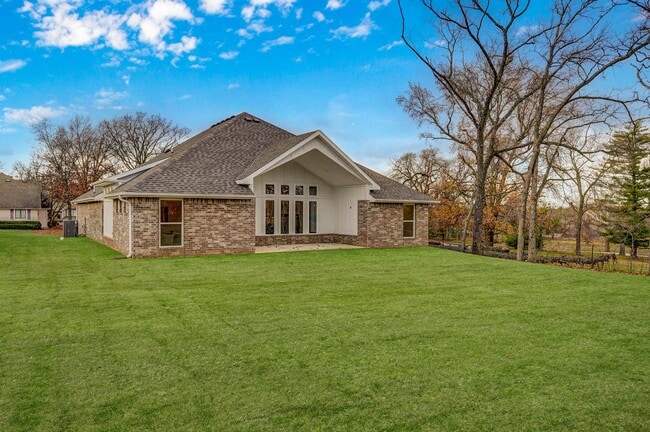
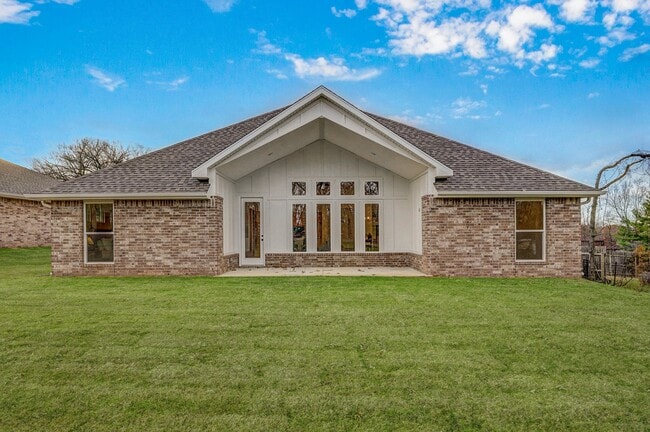
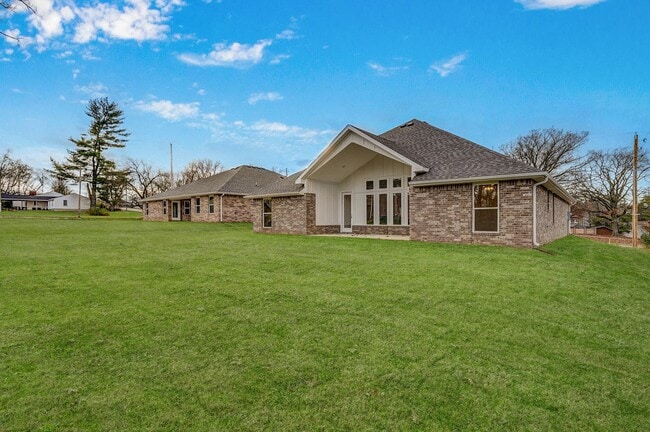
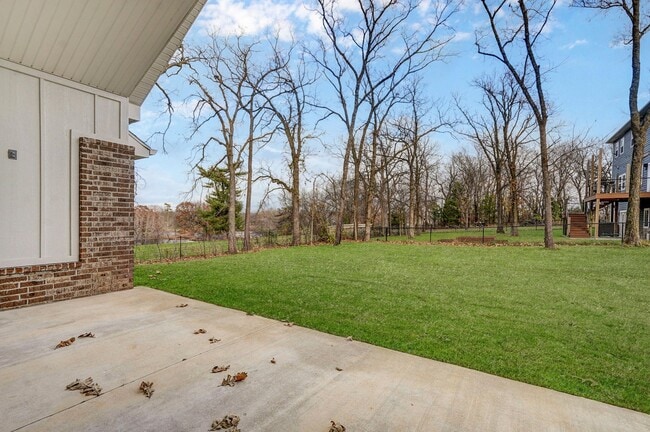
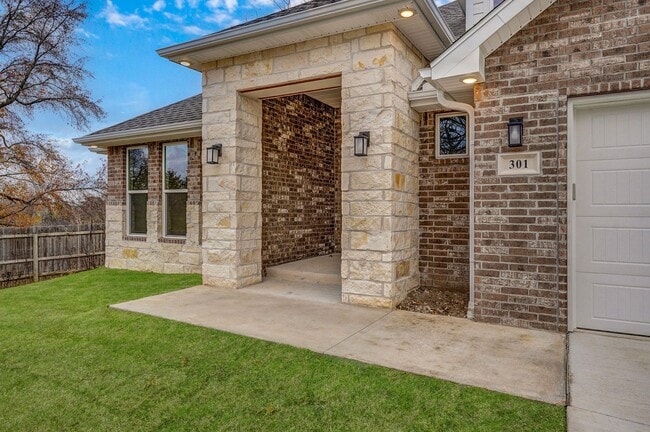
The 2575 floorplan features a 4 to 5 bedroom, 3-bathroom with over 2,500 square feet of living space. This premium floorplan is designed to elevate your living experience with its exceptional features and thoughtful design. Step into a home with impressive 15’ high vaulted ceilings, complemented by a stylish stained box beam, and 8’ tall front and back doors that enhance the home's elegance. The large window wall offers a picturesque view of the outdoors, leading to a vaulted covered back patio, perfect for relaxation and entertaining. Inside, custom built-ins beside the fireplace add both functionality and charm, while the pantry with deep shelves accommodates all your appliances and storage needs. The spacious laundry room includes a sink, making chores convenient and efficient. You have the flexibility to choose between a generous second master suite or a fifth bedroom to suit your family’s needs. The master bathroom features a luxurious freestanding tub and a large 3’x5’ shower
Home Details
Home Type
- Single Family
Year Built
- Built in 2025 | New Construction
- Expected Delivery October 2025
Parking
- 2 Car Garage
Interior Spaces
- 1-Story Property
Bedrooms and Bathrooms
- 5 Bedrooms
- 3 Full Bathrooms
Community Details
- No Home Owners Association
Community Map
Map
Other Move In Ready Homes in Joplin Metro
Property History
| Date | Event | Price | List to Sale | Price per Sq Ft |
|---|---|---|---|---|
| 01/16/2026 01/16/26 | Sold | -- | -- | -- |
| 01/16/2026 01/16/26 | For Sale | $397,401 | 0.0% | $154 / Sq Ft |
| 01/13/2026 01/13/26 | Off Market | -- | -- | -- |
| 08/25/2025 08/25/25 | For Sale | $397,401 | -- | $154 / Sq Ft |
Source: Schuber Mitchell Homes
About the Builder
Schuber Mitchell Homes is blessed to have the opportunity to partner with individuals and organizations that seek to improve the lives of people around the globe. The company have listed a few organizations that they are proud to stand beside. They hope that you would keep them in your thoughts and prayers, would take the time to learn about their cause, and possibly consider partnering with them.
Frequently Asked Questions
What are the HOA fees at Joplin Metro?
How many floor plans are available at Joplin Metro?
How many move-in ready homes are available at Joplin Metro?
Nearby Homes
Builder
Your Personal Tour Guide
Ask me questions while you tour the home.