
Michelle Gomez
Magnolia Realty
(866) 805-6299
51 Total Sales
1 in Market District
$750,000 Price
Estimated Value: $1,364,000 - $1,671,000
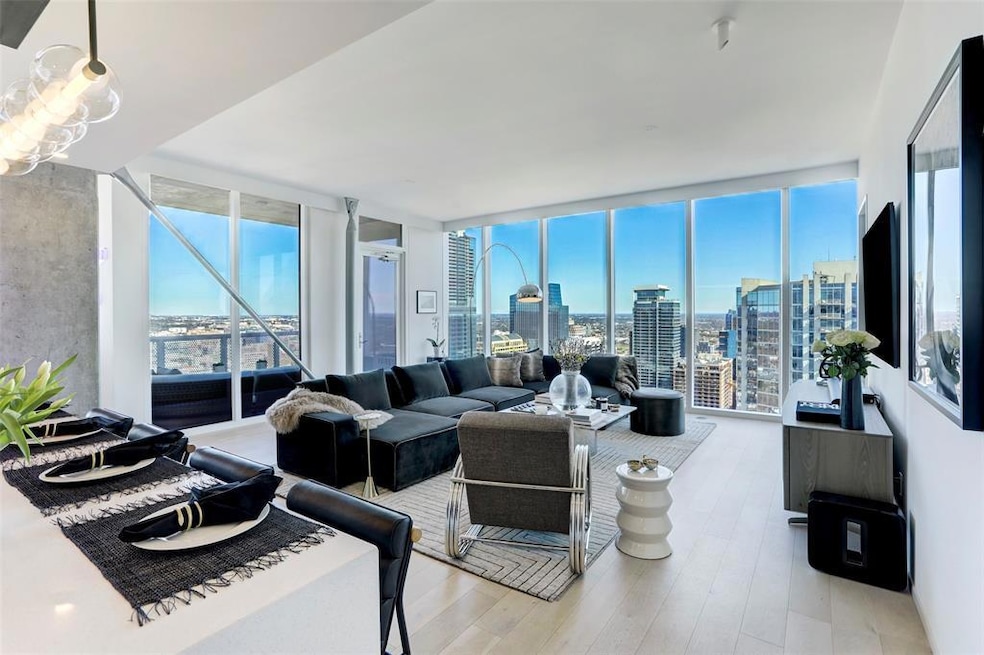
**Option to purchase fully furnished. Decorated by Carrie Livingston. Rare corner unit* Experience high-rise luxury living in the heart of downtown Austin from the 41st floor of The Independent. This stunning 2-bedroom, 2-bathroom condo — plus a rare dedicated office space/breakfast nook space — offers unmatched panoramic views through 17 floor-to-ceiling windows, including long-term protected views of the Texas Capitol, and some lake views on the east and north side. Inside, you’ll find a beautifully open floor plan enhanced by light wood flooring, custom lighting, and abundant natural light. The state-of-the-art Bosch appliances, upgraded walk-in master closet, and dual-vanity master bath speak to the quality and comfort built into every detail. Custom solar shades allow you to set the ambiance and privacy with ease, while enjoying the city’s vibrant skyline. Highlights Include: Bosch appliances and sleek modern finishes Rare office/ Breakfast nook space in a 2-bedroom layout Custom lighting and solar shades Spacious bedrooms and modern spa-inspired bathrooms Capitol and skyline views that dazzle day or night Building Amenities: 24-hour full-service concierge Heated infinity-edge pool overlooking the city State-of-the-art fitness center and yoga studio Private movie theatre, conference rooms, lounges Dog washing station, children’s playroom Steps from Second Street District, Whole Foods, Codependent, and Austin's top dining and entertainment Live above it all in Austin’s most iconic tower. This residence is move-in ready and tailored for those who desire luxury, style, and the pulse of downtown living. Interior Designed by Carrie Livingston who has done work for the Kardashian family and many other high end celebrities in California.
Last Agent to Sell the Property
Compass RE Texas, LLC Brokerage Phone: (512) 784-6720 License #0737667 Listed on: 06/04/2025
We collect this data history from publicly available records. To have your information removed, we recommend requesting removal directly through your county’s website.
Michelle Gomez
Magnolia Realty
(866) 805-6299
51 Total Sales
1 in Market District
$750,000 Price
Peter Dennison
Keller Williams Realty
(877) 689-3002
35 Total Sales
1 in Market District
$1,932,199 Price
Adam Baker
Serhant Texas, LLC
(512) 831-7404
131 Total Sales
2 in Market District
$385K - $1.4M Price Range
Meg Alley
Moreland Properties
(737) 747-7424
46 Total Sales
4 in Market District
$695K - $1.9M Price Range
Sandy Joseph
Berkshire Hathaway TX Realty
(866) 348-5357
74 Total Sales
1 in Market District
$955,000 Price
Kevin Burns
Urbanspace
(888) 827-2290
34 Total Sales
11 in Market District
$960K - $4.8M Price Range
We collect this data history from publicly available records. To have your information removed, we recommend requesting removal directly through your county’s website.
| Date | Buyer | Sale Price | Title Company |
|---|---|---|---|
| -- | Texas National Title | ||
| -- | Preserve Title | ||
| -- | None Available |
We collect this data history from publicly available records. To have your information removed, we recommend requesting removal directly through your county’s website.
| Date | Status | Borrower | Loan Amount |
|---|---|---|---|
| Previous Owner | $400,000 |
We collect this data history from publicly available records. To have your information removed, we recommend requesting removal directly through your county’s website.
| Date | Event | Price | List to Sale | Price per Sq Ft | Prior Sale |
|---|---|---|---|---|---|
| 04/01/2026 04/01/26 | Sold | -- | -- | -- | |
| 02/26/2026 02/26/26 | Pending | -- | -- | -- | |
| 10/30/2025 10/30/25 | Price Changed | $1,850,000 | -2.6% | $1,261 / Sq Ft | |
| 06/04/2025 06/04/25 | For Sale | $1,900,000 | +8.6% | $1,295 / Sq Ft | |
| 09/19/2022 09/19/22 | Sold | -- | -- | -- | View Prior Sale |
| 08/26/2022 08/26/22 | Pending | -- | -- | -- | |
| 08/18/2022 08/18/22 | For Sale | $1,750,000 | +0.9% | $1,193 / Sq Ft | |
| 12/17/2021 12/17/21 | Sold | -- | -- | -- | View Prior Sale |
| 12/01/2021 12/01/21 | Pending | -- | -- | -- | |
| 11/29/2021 11/29/21 | Price Changed | $1,735,000 | -6.2% | $1,183 / Sq Ft | |
| 11/10/2021 11/10/21 | For Sale | $1,850,000 | -- | $1,261 / Sq Ft |
We collect this data history from publicly available records. To have your information removed, we recommend requesting removal directly through your county’s website.
| Year | Tax Paid | Tax Assessment Tax Assessment Total Assessment is a certain percentage of the fair market value that is determined by local assessors to be the total taxable value of land and additions on the property. | Land | Improvement |
|---|---|---|---|---|
| 2025 | $26,961 | $1,282,082 | $59,649 | $1,222,433 |
| 2023 | $28,412 | $1,277,895 | $59,649 | $1,218,246 |
| 2022 | $25,237 | $1,277,895 | $59,649 | $1,218,246 |
| 2021 | $25,702 | $1,180,794 | $59,649 | $1,121,145 |
| 2020 | $25,240 | $1,176,743 | $59,649 | $1,117,094 |
| 2018 | $1,190 | $53,741 | $42,684 | $11,057 |
Seller's Agent in 2026
Camille Casper
Compass RE Texas, LLC
(512) 784-6720
5 in this area
34 Total Sales
Buyer's Agent in 2026
Ellen Troxclair
Compass RE Texas, LLC
(512) 983-5536
1 in this area
34 Total Sales
Seller's Agent in 2022
Kumara Wilcoxon
Kuper Sotheby's Int'l Realty
(512) 771-2817
2 in this area
127 Total Sales
M
Seller's Agent in 2021
Mariah Kane
Sprout Realty
Source: Unlock MLS (Austin Board of REALTORS®)
MLS Number: 3052191
APN: 901243
Disclaimer: Certain information contained herein is derived from information provided by parties other than Homes.com. All information provided is deemed reliable, but is not guaranteed to be accurate and should be independently verified.
Based on information from the Austin Board of REALTORS® (alternatively, from ACTRIS). Neither the Board nor ACTRIS guarantees or is in any way responsible for its accuracy. All data is provided “AS IS” and with all faults. Data maintained by the Board or ACTRIS may not reflect all real estate activity in the market.
Information being provided is for consumers’ personal, non-commercial use and may not be used for any purpose other than to identify prospective properties consumers may be interested in purchasing. All data is obtained from various sources and may not have been verified by broker or MLS GRID. Supplied Open House Information is subject to change without notice. All information should be independently reviewed and verified for accuracy. Properties may or may not be listed by the office/agent presenting the information. Some IDX listings have been excluded from this website.
Based on information submitted to the MLS GRID
Listings courtesy of Unlock MLS (Austin Board of REALTORS®) as distributed by MLS GRID
Ask me questions while you tour the home.