NOT LISTED FOR SALE

301 White Sands Rd Florence, MS 39073

Florence Area

Estimated Value: $260,000 - $276,000

3 Beds
2 Baths
1,740 Sq Ft
$154/Sq Ft Est. Value

Sale Details

Date Sold: July 25, 2014

Current estimated payment $1,570 / mo

73 Days on Market

Highlights

  • Traditional Architecture
  • High Ceiling
  • Attached Garage
  • Steen's Creek Elementary School Rated 10
  • No HOA
  • Walk-In Closet

About This Home

As of July 2014

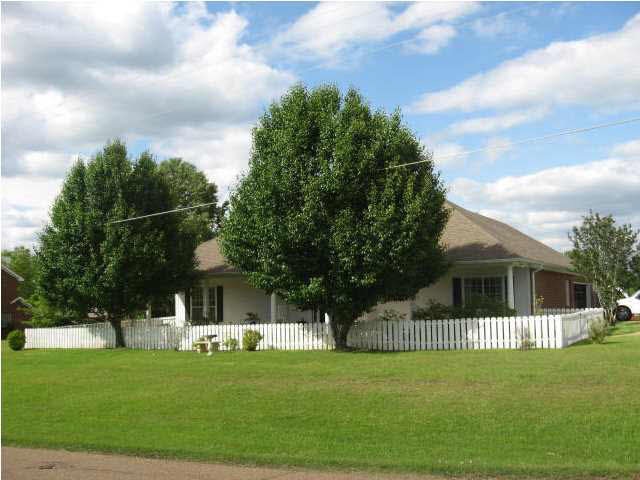
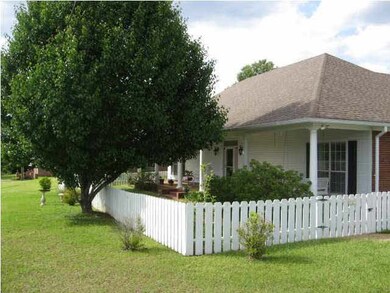
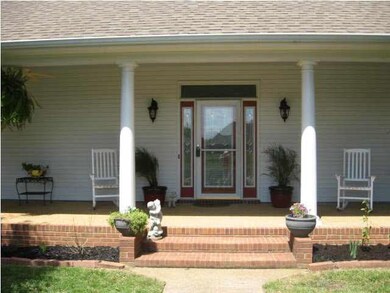
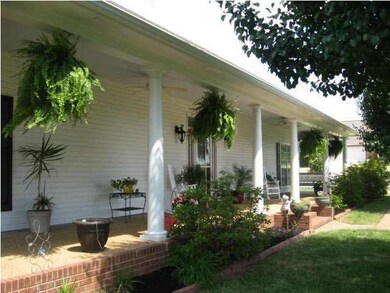
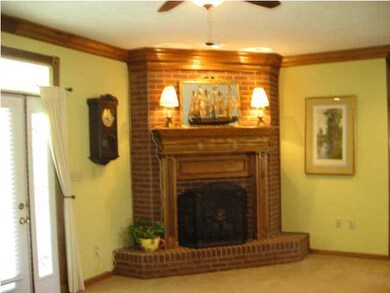
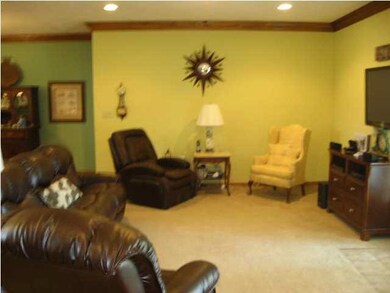
Custom built home by local builder on a corner lot. Around the front porch is a small garden which is surrounded by a white picket fence. Open split plan with crown molding and nice cabinetry throughout. A great feature in the living room is the fireplace with the beautiful mantel and wood work. Up dated kitchen has a new built-in micro, composite granite sink with disposal, counter tops and back splash; pull out drawers, stove is self-cleaning and refrigerator remains. A long island seats four and separates the kitchen from the living room. The laundry has nicely finished cabinets and folding table, washer and dryer remain. Roomy master suite has trey ceiling, double vanity, and shower with seat, jetted tub and walk-in closet. The hall bath has lots storage and cabinets. The other two bedrooms are nice size. On the large patio there is a gas grill with privacy fence leaving a nice open side yard. Oversize garage with storage and shelves: tank-less hot water heater; 8x12 storage building. Two water meters, one for house use and the other for the lawn.

Last Agent to Sell the Property

Patricia Morris

Conrad Martin Real Estate, Inc License #S-30977 Listed on: 05/01/2014

Last Buyer's Agent

Janice Dipaola

Dipaola Family Realty, LLC License #B23027

Create a Home Valuation Report for This Property
The Home Valuation Report is an in-depth analysis detailing your home's value as well as a comparison with similar homes in the area

Home Details

Home Type

  • Single Family

Est. Annual Taxes

  • $804

Year Built

  • Built in 1998

Lot Details

  • Privacy Fence
  • Wood Fence

Home Design

  • Traditional Architecture
  • Brick Exterior Construction
  • Slab Foundation
  • Composition Roof
  • Concrete Perimeter Foundation

Interior Spaces

  • 1,740 Sq Ft Home
  • High Ceiling
  • Ceiling Fan
  • Insulated Windows
  • Storage

Kitchen

  • Electric Oven
  • Self-Cleaning Oven
  • Electric Cooktop
  • Recirculated Exhaust Fan
  • Microwave
  • Dishwasher

Flooring

  • Carpet
  • Laminate

Bedrooms and Bathrooms

  • 3 Bedrooms
  • Walk-In Closet
  • 2 Full Bathrooms

Laundry

  • Dryer
  • Washer

Home Security

  • Home Security System
  • Fire and Smoke Detector

Parking

  • Attached Garage
  • Garage Door Opener

Outdoor Features

  • Slab Porch or Patio
  • Shed

Schools

  • Florence Elementary And Middle School
  • Florence High School

Utilities

  • Central Heating and Cooling System
  • Heating System Uses Natural Gas
  • Tankless Water Heater
  • Satellite Dish

Listing and Financial Details

  • Assessor Parcel Number F04 000124 00300

Community Details

Overview

  • No Home Owners Association
  • Butler Creek Estates Subdivision

Amenities

  • Community Barbecue Grill

Home Details

Home Type

Single Family

Est. Annual Taxes

$804

Year Built

Built in 1998

Lot Details

0.56 Acres

Listing Details

  • Architectural Style: Traditional
  • Property Sub Type: Single Family Residence
  • Prop. Type: Residential
  • Year Built: 1998
  • Subdivision Name: Butler Creek Estates
  • Directions: From Hwy. 49 South at Florence turn on 469 NE toward Brandon. Turn on Williams Road just before High School. Butler Creek Estates will on you left and home will be on the second corner.
  • New Construction: No
  • General Property Information:List PriceSqFt: 97.64
  • Appliances Microwave: Yes
  • Appliances Refrigerators: Yes
  • Appliances Dryer: Yes
  • Washers: Yes
  • Foundation Details:Concrete Perimeter: Yes
  • General Property Information:New Construction: No
  • Special Features: None

Interior Features

  • Appliances: Dishwasher, Dryer, Electric Cooktop, Electric Range, Exhaust Fan, Microwave, Oven, Refrigerator, Self Cleaning Oven, Tankless Water Heater, Washer
  • BasementFeaturesBasement: No
  • Full Bathrooms: 2
  • Total Bedrooms: 3
  • Flooring: Carpet, Laminate
  • Interior Amenities: High Ceilings, Pantry, Storage, Walk-In Closet(s)
  • Window Features: Insulated Windows
  • ResoLivingAreaSource: PublicRecords
  • Appliances Dishwasher: Yes
  • Interior Features:Pantry: Yes
  • Interior Features:High Ceilings: Yes
  • Interior Features:Walk-In Closet(s): Yes
  • Appliances:Exhaust Fan3: Yes
  • Appliances:Self Cleaning Oven: Yes
  • Appliances:Tankless Water Heater: Yes
  • Appliances:Electric Range: Yes
  • Appliances:Electric Cooktop: Yes
  • Appliances:Oven - Electric: Yes
  • Interior Features:Storage2: Yes
  • Appliances:Oven: Yes
  • Attic Features:Eave Vents: Yes
  • Community Features:Barbecue: Yes
  • Appliances:Range3: Yes

Exterior Features

  • Exterior Features: Satellite Dish
  • Fencing: Privacy, Wood
  • Foundation Details: Concrete Perimeter, Slab
  • Roof: Composition
  • Other Structures: Shed(s)
  • Patio And Porch Features: Slab
  • Waterfront Features: None
  • WaterfrontFeaturesWaterfront: No
  • Pool Private: No
  • Waterfront: No
  • Construction Type: Brick
  • General Property Information:Accessibility Features: No
  • Patio And Porch Features:Slab2: Yes
  • Window Features:Insulated Windows: Yes
  • Waterfront Features:None7: Yes
  • Exterior Features:Satellite Dish: Yes

Garage/Parking

  • Parking Features: Attached, Garage Door Opener, Paved, Storage
  • Attached Garage: Yes
  • Parking Features:Attached: Yes
  • Parking Features:Garage Door Opener: Yes
  • Parking Features:Paved: Yes
  • Parking Spaces:_two_ Space Unit: Yes

Utilities

  • Cooling: Ceiling Fan(s), Central Air
  • Heating: Central, Natural Gas
  • Laundry Features: Electric Dryer Hookup
  • Sewer: Public Sewer
  • Utilities: Electricity Available, Natural Gas Available, Water Available
  • Water Source: Community
  • Security: Security System, Smoke Detector(s)
  • Cooling Y N: Yes
  • Heating Yn: Yes
  • Heating:Central: Yes
  • Heating:Natural Gas2: Yes

Condo/Co-op/Association

  • Community Features: Barbecue

Association/Amenities

  • Tax and Financial Information:Association: No

Schools

  • Elementary School: Florence
  • High School: Florence
  • Middle Or Junior School: Florence

Lot Info

  • Parcel #: F04 000124 00300

Tax Info

  • Tax Annual Amount: 804.0
  • Tax Year: 2013

Ownership History

We collect this data history from publicly available records. To have your information removed, we recommend requesting removal directly through your county’s website.

Date Name Owned For Owner Type

Purchase Details

Closed on
Nov 14, 2024
Sold by
Bought by
Current Estimated Value
$268,346

Purchase Details

Listed on
May 1, 2014
Closed on
Jul 18, 2014
Sold by
Bought by
Seller's Agent
Patricia Morris
Conrad Martin Real Estate, Inc
Buyer's Agent
Janice Dipaola
Dipaola Family Realty, LLC
List Price
$169,900

Home Financials for this Owner

Home Financials are based on the most recent Mortgage that was taken out on this home.
Avg. Annual Appreciation
4.37%
Source: Public Records

Home Values in the Area

Source: Public Records

Average Home Value in this Area


Source: Public Records

Agents Specializing in Florence, MS

See All Agents

Purchase History

We collect this data history from publicly available records. To have your information removed, we recommend requesting removal directly through your county’s website.

Date Buyer Sale Price Title Company
-- None Listed On Document
-- --
Source: Public Records

Mortgage History

We collect this data history from publicly available records. To have your information removed, we recommend requesting removal directly through your county’s website.

Date Status Borrower Loan Amount
Previous Owner $130,400
Source: Public Records

Property History

We collect this data history from publicly available records. To have your information removed, we recommend requesting removal directly through your county’s website.

Date Event Price List to Sale Price per Sq Ft
07/25/2014 07/25/14 Sold -- -- --
07/14/2014 07/14/14 Pending -- -- --
05/01/2014 05/01/14 For Sale $169,900 -- $98 / Sq Ft
Source: MLS United

Tax History

We collect this data history from publicly available records. To have your information removed, we recommend requesting removal directly through your county’s website.

Year Tax Paid Tax Assessment Tax Assessment Total Assessment is a certain percentage of the fair market value that is determined by local assessors to be the total taxable value of land and additions on the property. Land Improvement
2025 $1,178 $16,809 $0 $0
2024 $1,864 $16,809 $0 $0
2023 $1,161 $16,523 $0 $0
2022 $1,123 $16,523 $0 $0
2021 $1,123 $16,523 $0 $0
2020 $1,123 $16,523 $0 $0
2019 $1,615 $14,824 $0 $0
2018 $1,585 $14,824 $0 $0
2017 $1,504 $14,824 $0 $0
2016 $1,394 $14,516 $0 $0
2015 $1,394 $14,516 $0 $0
2014 $804 $14,516 $0 $0
2013 -- $14,516 $0 $0
Source: Public Records

Agents Affiliated with this Home

  • Section Image
See All Agents

Map

Source: MLS United

MLS Number: 1263781

MLS United

APN: F04-000124-00300

Your Personal Tour Guide

Ask me questions while you tour the home.