NOT LISTED FOR SALE

3010 E 18 1 2 St Unit A Austin, TX 78702

Rosewood Neighborhood

Estimated Value: $514,000 - $825,000

3 Beds
4 Baths
1,983 Sq Ft
$357/Sq Ft Est. Value

Sale Details

Date Sold: February 9, 2021

Current estimated payment $4,821 / mo

4 Days on Market

Highlights

  • Panoramic View
  • Open Floorplan
  • Wooded Lot
  • Kealing Middle School Rated A
  • Deck
  • Wood Flooring

About This Home

As of February 2021

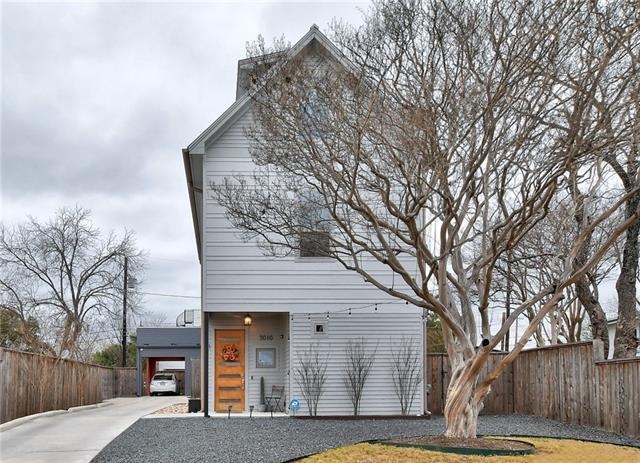
Rarely does an opportunity present itself to acquire one of the most gorgeous and unique properties in 78702. Prepare to be impressed from the moment you step inside of this 3-story modern farmhouse with designer light fixtures, custom brick walls, polished concrete floors on first floor and wire brushed oak hardwood on the 2nd and 3rd floors. Natural light baths every inch of the the flawless, open concept layout that was designed with entertaining in mind. The chefs in the family will fall in love with the impressive kitchen that features white shaker style cabinets, a quartz waterfall center island and high-end stainless steel appliances. The 2nd floor encompasses 3 stylish bedrooms, including a tranquil owner's suite, 2 full baths and a flex space. The 3rd floor has a large bonus room that will be the epicenter of many fun get-togethers. Take in the miles of panoramic views, that include DT Austin, from the private rooftop deck just off of the bonus room. This amazing home retains the value of peaceful living while being perfectly situated in between I35 and 183 and walking distance from several acclaimed restaurants.

Last Agent to Sell the Property

Jon Chambers

Compass RE Texas, LLC License #0597198 Listed on: 01/07/2021

Compass RE Texas, LLC

Last Buyer's Agent

Jamie Tisdale

DEN Property Group License #0736772

Home Details

Home Type

  • Single Family

Year Built

  • Built in 2017

Lot Details

  • 6,534 Sq Ft Lot
  • North Facing Home
  • Wood Fence
  • Interior Lot
  • Wooded Lot
  • Private Yard

Parking

  • 1 Car Garage
  • Carport
  • Additional Parking

Property Views

  • Panoramic
  • City

Home Design

  • Slab Foundation
  • Metal Roof
  • HardiePlank Type

Interior Spaces

  • 1,983 Sq Ft Home
  • 3-Story Property
  • Open Floorplan
  • High Ceiling
  • Ceiling Fan
  • Recessed Lighting
  • Chandelier
  • Window Screens
  • Multiple Living Areas
  • Laundry Room

Kitchen

  • Breakfast Bar
  • Gas Cooktop
  • Dishwasher
  • Stainless Steel Appliances
  • ENERGY STAR Qualified Appliances
  • Kitchen Island
  • Quartz Countertops
  • Disposal
  • Instant Hot Water

Flooring

  • Wood
  • Concrete
  • Tile

Bedrooms and Bathrooms

  • 3 Bedrooms | 1 Main Level Bedroom
  • Walk-In Closet

Home Security

  • Security System Leased
  • Fire and Smoke Detector

Accessible Home Design

  • No Carpet

Outdoor Features

  • Balcony
  • Deck
  • Patio
  • Rain Gutters
  • Front Porch

Schools

  • Campbell Elementary School
  • Kealing Middle School
  • Mccallum High School

Utilities

  • Central Heating and Cooling System
  • Above Ground Utilities
  • Tankless Water Heater
  • Gas Water Heater

Community Details

  • No Home Owners Association
  • $85 One-Time Association Fee
  • Association fees include insurance
  • 3010 East 18 Th Association
  • Built by Greentech Properties LLC
  • Mckinley Heights 04 Subdivision
  • The community has rules related to deed restrictions

Listing and Financial Details

  • Down Payment Assistance Available
  • Legal Lot and Block 9 / 2
  • Assessor Parcel Number 02121315020000
  • 2% Total Tax Rate

Home Details

Home Type

Single Family

Year Built

Built in 2017

Lot Details

6,534 Sq Ft Lot

Parking

1

Listing Details

  • Property Type: Residential
  • Property Sub Type: Single Family Residence
  • Restrictions: Deed Restrictions
  • Year Built: 2017
  • Additional Parcels: No
  • Direction Faces: North
  • Directions: East on MLK, Turn right on Harvey and Left on E 18 1/2. Property on Left hand side.
  • Disclosures: Seller Disclosure
  • Estimated Taxes: 11151.00
  • ETJ Extra Territorial Jurdn: No
  • FEMA Flood Plain: No
  • Fencing: Fenced, Privacy, Wood
  • Garage Spaces: 1.00
  • Green Energy Efficient: None
  • Green Sustainability: None
  • Guest Accommodation Description: None
  • Home Sale Contingency: Yes
  • Intermediary: Yes
  • Levels: Three Or More
  • Living Area: 1983.00
  • Other Contingency Types: Financing
  • Other Structures: None
  • Special Listing Conditions: Standard
  • Title: Seller
  • Special Features: None

Interior Features

  • Interior Amenities: Breakfast Bar, Ceiling Fan(s), Ceiling-High, Chandelier, Interior Steps, Kitchen Island, Multiple Living Areas, Open Floorplan, Recessed Lighting, Walk-In Closet(s), Counter-Quartz
  • Laundry Location: Laundry Room
  • View: City, Panoramic
  • Flooring: Concrete, No Carpet, Tile, Wood
  • Fireplace Features: None
  • Num Dining: 1
  • Num Living: 1
  • Num Other Level Beds: 2
  • Accessibility Features: None
  • Appliances: Dishwasher, Disposal, ENERGY STAR Qualified Appliances, Cooktop Gas, Instant Hot Water, Stainless Steel Appliance(s), Tankless Water Heater, Water Heater-Gas
  • Main Level Bedrooms: 1
  • Property Condition: Resale
  • Security Features: Prewired, Security System Leased, Smoke Detector(s)
  • Spa Features: None
  • Window Features: Screens

Beds/Baths

  • Full Bathrooms: 2
  • Half Bathrooms: 2
  • Bathrooms: 4
  • Bedrooms: 3

Exterior Features

  • Exterior Features: Balcony, Gutters Full, Private Yard
  • Roof: Metal
  • Builder Name: Greentech Properties LLC
  • Foundation: Slab
  • Patio And Porch Features: Deck, Front Porch, Patio
  • Pool Features: None
  • Private Pool: No
  • Waterfront Features: None
  • Waterfront: No

Garage/Parking

  • Total Covered Spaces: 1.00
  • Parking Features: Additional Parking, Carport
  • Total Parking Spaces: 2.00

Utilities

  • Sewer: Public Sewer
  • Utilities: Above Ground
  • Heating: Central
  • Water Source: Public
  • Cooling: Central Air

Condo/Co-op/Association

  • HOA Fee Includes: Insurance
  • Association Fee Frequency: One Time
  • Association Fee: 85.00

Association/Amenities

  • Association Name: 3010 east 18 th
  • Association: No
  • Community Features: None

Schools

  • School District: Austin ISD
  • Elementary School: Campbell
  • High School: McCallum
  • Middle/Junior School: Kealing

Lot Info

  • Lot Features: Interior Lot, Trees-Medium (20 Ft - 40 Ft), Trees-Moderate
  • Parcel Number: 02121315020000
  • Lot Size Acres: 0.1500
  • Lot Size Sq Ft: 6534.00
  • Subdivision Name: Mckinley Heights 04

Building Info

  • Construction Materials: HardiPlank Type
  • New Construction: No

Tax Info

  • Tax Block: 2
  • Tax Lot: 9
  • Tax Rate: 2.22666500000000
  • Tax Year: 2020
  • Tax Exemptions: None

Ownership History

Date Name Owned For Owner Type

Purchase Details

Listed on
Jan 7, 2021
Closed on
Feb 9, 2021
Sold by
Fiorenzo Samantha N and Berger Casey J
Bought by
Baquedano Martin Alonso
Seller's Agent
Jon Chambers
Compass RE Texas, LLC
Buyer's Agent
Jamie Tisdale
DEN Property Group
List Price
$640,000
Current Estimated Value
$707,603

Home Financials for this Owner

Home Financials are based on the most recent Mortgage that was taken out on this home.
Avg. Annual Appreciation
0.48%
Original Mortgage
$517,500
Outstanding Balance
$462,043
Interest Rate
2.6%
Mortgage Type
New Conventional
Estimated Equity
$245,560

Purchase Details

Listed on
Feb 5, 2020
Closed on
Mar 2, 2020
Sold by
Living Your Best Life Llc
Bought by
Fiorenzo Samantha N and Berger Casey J
Seller's Agent
Helen Cawley
All City Real Estate Ltd. Co
Buyer's Agent
Jon Chambers
Compass RE Texas, LLC
List Price
$600,000

Home Financials for this Owner

Home Financials are based on the most recent Mortgage that was taken out on this home.
Avg. Annual Appreciation
16.03%
Original Mortgage
$540,000
Interest Rate
3.6%
Mortgage Type
New Conventional

Purchase Details

Closed on
Nov 17, 2017
Sold by
Green Tech Properites Llc
Bought by
Cawley Helen

Home Financials for this Owner

Home Financials are based on the most recent Mortgage that was taken out on this home.
Original Mortgage
$3,622,850
Interest Rate
3.85%
Mortgage Type
New Conventional
Source: Public Records

Range of Values:

--
Value Increase
--
Percent Increase
--
Adjusted for Inflation
Collateral Analytics

Collateral Analytics Collateral Analytics AVMs (Automated Valuation Model) employ a number of statistical approaches combined with neighborhood-specific comparable selection guarantees the most up-to-date and precise valuations.

Not Available

Collateral Analytics does not have data for the current month. Please view the chart for historical values.

ICE

ICE Mortgage Technology ICE Mortgage Technology’s AVM (Automated Valuation Model) is a state-of-the-art online residential property valuation tool that provides a quick and accurate estimate of the value of almost any home in the U.S.

Not Available

ICE Mortgage Technology does not have data for the current month. Please view the chart for historical values.

First American

First American First American Data & Analytics’ next-generation AVM combines unrivaled data assets with a blended ensemble of valuation models to produce highly accurate, reliable valuations you can trust.

Not Available

First American does not have data for the current month. Please view the chart for historical values.

Quantarium

Quantarium Quantarium’s valuation service, repeatedly proven the industry’s most accurate and comprehensive, is supercharged with a self-learning and auto-tuning AI engine that continually becomes smarter and more accurate as it processes daily inputs from the industry’s leading RE data lake.

Not Available

Quantarium does not have data for the current month. Please view the chart for historical values.

Average Value
Not Available
List Price
Sold Price
Create a Home Valuation Report for This Property
The Home Valuation Report is an in-depth analysis detailing your home's value as well as a comparison with similar homes in the area

Home Values in the Area

Source: Public Records

Average Home Value in this Area


Source: Public Records

Purchase History

We collect this data history from publicly available records. To have your information removed, we recommend requesting removal directly through your county’s website.

Date Buyer Sale Price Title Company
Baquedano Martin Alonso -- Chicago Title
Fiorenzo Samantha N -- Independence Title
Cawley Helen -- None Available
Source: Public Records

Mortgage History

We collect this data history from publicly available records. To have your information removed, we recommend requesting removal directly through your county’s website.

Date Status Borrower Loan Amount
Open Baquedano Martin Alonso $517,500
Previous Owner Fiorenzo Samantha N $540,000
Previous Owner Cawley Helen $3,622,850
Source: Public Records

Property History

Date Event Price List to Sale Price per Sq Ft Prior Sale
02/09/2021 02/09/21 Sold -- -- --
01/11/2021 01/11/21 Pending -- -- --
01/07/2021 01/07/21 For Sale $640,000 +6.7% $323 / Sq Ft
03/02/2020 03/02/20 Sold -- -- -- View Prior Sale
02/11/2020 02/11/20 Pending -- -- --
02/05/2020 02/05/20 For Sale $600,000 -- $316 / Sq Ft
Source: Unlock MLS (Austin Board of REALTORS®)

Tax History

Year Tax Paid Tax Assessment Tax Assessment Total Assessment is a certain percentage of the fair market value that is determined by local assessors to be the total taxable value of land and additions on the property. Land Improvement
2025 $11,889 $715,798 $120,000 $595,798
2023 $11,587 $741,000 $0 $0
2022 $17,552 $888,719 $180,000 $708,719
2021 $12,223 $561,550 $120,000 $441,550
2020 $10,741 $500,800 $120,000 $380,800
2018 $0 $464,566 $120,000 $344,566
Source: Public Records

Agents Affiliated with this Home

  • Section Image
  • Section Image
  • Section Image
See All Agents

Map

Source: Unlock MLS (Austin Board of REALTORS®)

MLS Number: 1613432

Unlock MLS (Austin Board of REALTORS®)

APN: 893910

Your Personal Tour Guide

Ask me questions while you tour the home.