
Laura Ebert
Real Broker, LLC Manhattan
(785) 699-7812
179 Total Sales
1 in Southwest Topeka
$300,000 Price
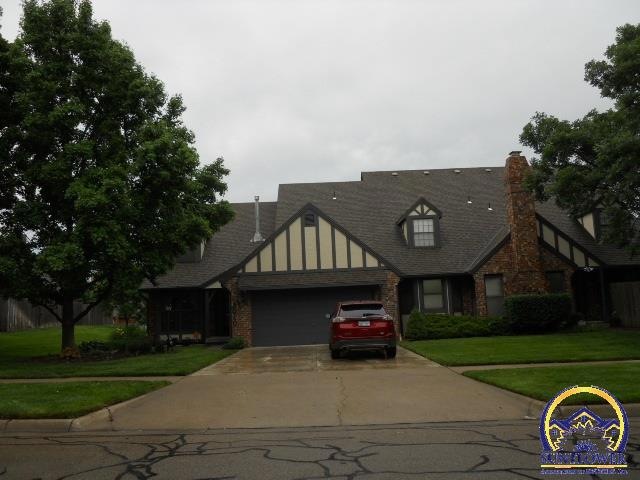
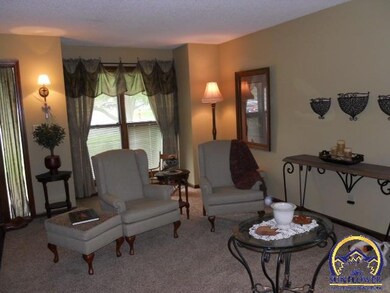
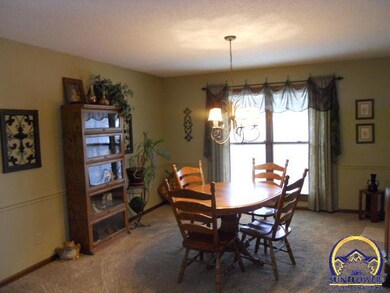
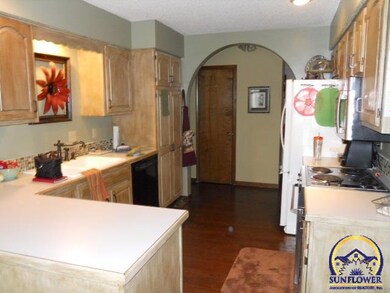
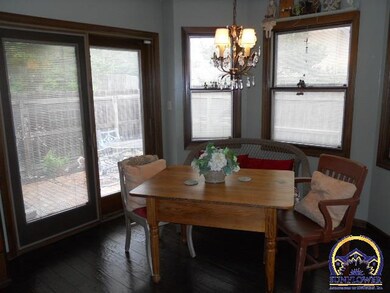
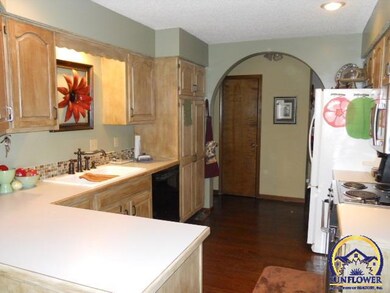
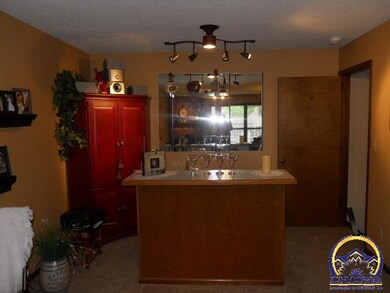
One of the largest in area. This was custom built with loads of extras like Pella windows with blinds, main floor family room with wet bar, archways, separate shower and garden tub, 3 closets in master (one walkin), wrap around patio, some hardwood & newer carpet.
Last Agent to Sell the Property
Coldwell Banker American Home License #OB00016571 Listed on: 05/25/2016
We collect this data history from publicly available records. To have your information removed, we recommend requesting removal directly through your county’s website.
Laura Ebert
Real Broker, LLC Manhattan
(785) 699-7812
179 Total Sales
1 in Southwest Topeka
$300,000 Price
Becky Willmann
Prestige Realty & Associates, LLC
(785) 645-2202
83 Total Sales
1 in Southwest Topeka
$680,000 Price
Drew Torkelson
Berkshire Hathaway First
(785) 329-9827
42 Total Sales
8 in Southwest Topeka
$180K - $420K Price Range
Kylie Edington
RE/MAX EK Real Estate
(785) 329-0494
202 Total Sales
3 in Southwest Topeka
$121K - $230K Price Range
Niki Barber
Countrywide Realty, Inc.
(785) 645-2681
69 Total Sales
4 in Southwest Topeka
$139K - $202K Price Range
Lauren Pierce
BG & Associates LLC
(681) 248-5266
84 Total Sales
1 in Southwest Topeka
$315,000 Price
We collect this data history from publicly available records. To have your information removed, we recommend requesting removal directly through your county’s website.
| Date | Buyer | Sale Price | Title Company |
|---|---|---|---|
| -- | None Available |
We collect this data history from publicly available records. To have your information removed, we recommend requesting removal directly through your county’s website.
| Date | Status | Borrower | Loan Amount |
|---|---|---|---|
| Open | $80,000 |
We collect this data history from publicly available records. To have your information removed, we recommend requesting removal directly through your county’s website.
| Date | Event | Price | List to Sale | Price per Sq Ft |
|---|---|---|---|---|
| 07/27/2016 07/27/16 | Sold | -- | -- | -- |
| 06/13/2016 06/13/16 | Pending | -- | -- | -- |
| 05/25/2016 05/25/16 | For Sale | $144,900 | -- | $48 / Sq Ft |
We collect this data history from publicly available records. To have your information removed, we recommend requesting removal directly through your county’s website.
| Year | Tax Paid | Tax Assessment Tax Assessment Total Assessment is a certain percentage of the fair market value that is determined by local assessors to be the total taxable value of land and additions on the property. | Land | Improvement |
|---|---|---|---|---|
| 2025 | $3,557 | $25,547 | ||
| 2023 | $3,557 | $24,554 | $0 | $0 |
| 2022 | $3,268 | $21,730 | $0 | $0 |
| 2021 | $2,978 | $18,895 | $0 | $0 |
| 2020 | $2,776 | $17,826 | $0 | $0 |
| 2019 | $2,684 | $17,140 | $0 | $0 |
| 2018 | $2,607 | $16,641 | $0 | $0 |
| 2017 | $2,613 | $16,641 | $0 | $0 |
| 2014 | $2,514 | $15,871 | $0 | $0 |
Seller's Agent in 2016
Robb McDowell
Coldwell Banker American Home
(785) 969-4561
2 in this area
25 Total Sales
Buyer's Agent in 2016
Sally Brooke
Coldwell Banker American Home
(785) 554-4092
25 in this area
193 Total Sales
Source: Sunflower Association of REALTORS®
MLS Number: 189702
APN: 145-16-0-10-03-018.00
Disclaimer: Certain information contained herein is derived from information provided by parties other than Homes.com. All information provided is deemed reliable, but is not guaranteed to be accurate and should be independently verified.
All data is obtained from various sources and may not have been verified by broker or MLS GRID. Supplied Open House Information is subject to change without notice. All information should be independently reviewed and verified for accuracy. Properties may or may not be listed by the office/agent presenting the information. Some IDX listings have been excluded from this website.
Based on information submitted to the MLS GRID
Listings courtesy of Sunflower Association of REALTORS® as distributed by MLS GRID.
Based on information submitted to the MLS GRID
Ask me questions while you tour the home.