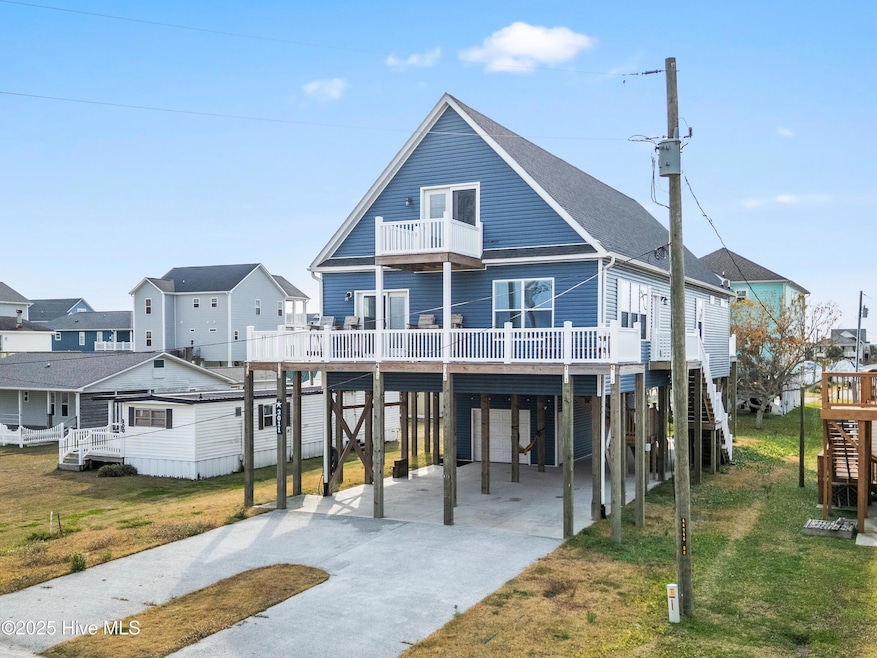


3011 3rd St Surf City, NC 28445
Surf City AreaEstimated payment $7,754/month
Highlights
- Ocean View
- Deck
- Main Floor Primary Bedroom
- Coastal Elementary Rated 10
- Freestanding Bathtub
- High Ceiling
About This Home
Welcome to your turnkey Surf City beach escape! Just a short stroll from the sand, this beautifully furnished 5-bedroom, 3-bath home offers 3,169 sq ft of bright, spacious living--and now comes with even more to love. The seller has purchased a brand-new 2026 four-passenger STREET-LEGAL golf cart with LED lighting and Bluetooth speakers, and it will convey with the home along with the furnishings!
Step inside to an open, light-filled interior where expansive windows, three clear-view windows, and beautiful transom accents create an airy coastal feel throughout. With plenty of room to spread out, gather, and entertain, this home was made for enjoying time at the beach with family and friends.
At the heart of the home is a dream kitchen featuring a galley sink, oversized island, abundant workspace, and plenty of room for everyone to gather. The primary suite offers a relaxing retreat of its own, complete with a spa-inspired bath, freestanding soaking tub, and ceramic-tile walk-in shower.
Five spacious bedrooms and three full baths provide exceptional flexibility for a primary residence, second home, or vacation rental. Even better, this property has a great Airbnb rental history, giving buyers an opportunity to own a beach home that has already proven its appeal to vacation guests.
A single-car garage adds extra convenience and storage, while the included street-legal golf cart makes cruising around Surf City and heading to the beach part of the fun.
Fully furnished, great Airbnb history, walking distance to the beach AND a brand-new 2026 street-legal golf cart included--this one is truly ready to enjoy from day one. Whether you're looking for your own coastal retreat or an investment opportunity, this Surf City home delivers the space, location, and extras that make beach living even better.
Listing Agent
Coldwell Banker Sea Coast Advantage-Leland License #338625 Listed on: 11/25/2025

Home Details
Home Type
- Single Family
Est. Annual Taxes
- $9,292
Year Built
- Built in 2022
Lot Details
- 6,534 Sq Ft Lot
- Lot Dimensions are 55 x 119
- Property fronts a state road
Parking
- 1 Car Attached Garage
- Tandem Parking
- Off-Street Parking
- Golf Cart Parking
Property Views
- Ocean
- Canal
Home Design
- Wood Frame Construction
- Architectural Shingle Roof
- Vinyl Siding
- Piling Construction
Interior Spaces
- 3,169 Sq Ft Home
- 2-Story Property
- Furnished
- High Ceiling
- Ceiling Fan
- Blinds
- Family Room
- Formal Dining Room
- Scuttle Attic Hole
Kitchen
- Electric Oven
- Dishwasher
- Kitchen Island
Flooring
- Carpet
- Luxury Vinyl Plank Tile
Bedrooms and Bathrooms
- 5 Bedrooms
- Primary Bedroom on Main
- Walk-In Closet
- 3 Full Bathrooms
- Freestanding Bathtub
- Soaking Tub
- Walk-in Shower
Laundry
- Laundry Room
- Dryer
- Washer
Home Security
- Security Lights
- Fire and Smoke Detector
Outdoor Features
- Deck
- Patio
- Wrap Around Porch
Schools
- Coastal Elementary School
- Dixon Middle School
- Dixon High School
Utilities
- Central Air
- Heat Pump System
- Electric Water Heater
- Municipal Trash
Community Details
- No Home Owners Association
- Old Settlers Beach Subdivision
Listing and Financial Details
- Assessor Parcel Number 801-149
Map
Home Values in the Area
Average Home Value in this Area
Tax History
We collect this data history from publicly available records. To have your information removed, we recommend requesting removal directly through your county’s website.
| Year | Tax Paid | Tax Assessment Tax Assessment Total Assessment is a certain percentage of the fair market value that is determined by local assessors to be the total taxable value of land and additions on the property. | Land | Improvement |
|---|---|---|---|---|
| 2025 | $5,715 | $872,442 | $185,000 | $687,442 |
| 2024 | $5,715 | $872,442 | $185,000 | $687,442 |
| 2023 | $3,767 | $575,133 | $185,000 | $390,133 |
| 2022 | $1,265 | $193,158 | $185,000 | $8,158 |
| 2021 | $691 | $97,950 | $95,000 | $2,950 |
| 2020 | $691 | $97,950 | $95,000 | $2,950 |
| 2019 | $691 | $97,950 | $95,000 | $2,950 |
| 2018 | $691 | $97,950 | $95,000 | $2,950 |
| 2017 | $570 | $84,430 | $80,000 | $4,430 |
| 2016 | $570 | $84,430 | $0 | $0 |
| 2015 | $570 | $84,430 | $0 | $0 |
| 2014 | $570 | $84,430 | $0 | $0 |
Property History
We collect this data history from publicly available records. To have your information removed, we recommend requesting removal directly through your county’s website.
| Date | Event | Price | List to Sale | Price per Sq Ft | Prior Sale |
|---|---|---|---|---|---|
| 04/08/2026 04/08/26 | Price Changed | $1,265,000 | -2.7% | $399 / Sq Ft | |
| 01/16/2026 01/16/26 | Price Changed | $1,300,000 | -4.4% | $410 / Sq Ft | |
| 12/12/2025 12/12/25 | Off Market | $1,360,000 | -- | -- | |
| 12/03/2025 12/03/25 | For Sale | $1,360,000 | 0.0% | $429 / Sq Ft | |
| 11/24/2025 11/24/25 | For Sale | $1,360,000 | +40.5% | $429 / Sq Ft | |
| 11/27/2023 11/27/23 | Sold | $968,000 | -0.5% | $305 / Sq Ft | View Prior Sale |
| 10/21/2023 10/21/23 | Pending | -- | -- | -- | |
| 09/12/2023 09/12/23 | Price Changed | $973,000 | 0.0% | $307 / Sq Ft | |
| 08/21/2023 08/21/23 | For Sale | $972,883 | +363.3% | $307 / Sq Ft | |
| 09/14/2021 09/14/21 | Sold | $210,000 | -8.7% | $282 / Sq Ft | View Prior Sale |
| 08/18/2021 08/18/21 | Pending | -- | -- | -- | |
| 08/15/2021 08/15/21 | Price Changed | $230,000 | -4.2% | $309 / Sq Ft | |
| 06/28/2021 06/28/21 | Price Changed | $240,000 | -4.0% | $323 / Sq Ft | |
| 06/09/2021 06/09/21 | For Sale | $250,000 | +47.1% | $336 / Sq Ft | |
| 06/26/2020 06/26/20 | Sold | $170,000 | 0.0% | $228 / Sq Ft | View Prior Sale |
| 06/15/2020 06/15/20 | Pending | -- | -- | -- | |
| 06/12/2020 06/12/20 | For Sale | $170,000 | -- | $228 / Sq Ft |
Purchase History
We collect this data history from publicly available records. To have your information removed, we recommend requesting removal directly through your county’s website.
| Date | Type | Sale Price | Title Company |
|---|---|---|---|
| Warranty Deed | $968,000 | None Listed On Document | |
| Warranty Deed | $210,000 | None Available | |
| Interfamily Deed Transfer | -- | None Available | |
| Interfamily Deed Transfer | -- | None Available | |
| Deed | $43,000 | -- |
Mortgage History
We collect this data history from publicly available records. To have your information removed, we recommend requesting removal directly through your county’s website.
| Date | Status | Loan Amount | Loan Type |
|---|---|---|---|
| Closed | $726,000 | New Conventional | |
| Previous Owner | $477,710 | Construction |
Source: Hive MLS
MLS Number: 100542826
APN: 018936
Disclaimer: Certain information contained herein is derived from information provided by parties other than Homes.com. All information provided is deemed reliable, but is not guaranteed to be accurate and should be independently verified.
The data relating to real estate on this web site comes in part from the Internet Data Exchange program of Hive MLS LLC. All information is deemed reliable but not guaranteed and should be independently verified. All properties are subject to prior sale, change, or withdrawal. Neither listing broker(s) nor Homesnap, Inc. shall be responsible for any typographical errors, misinformation, or misprints, and shall be held totally harmless from any damages arising from reliance upon these data. ©2026 Hive MLS LLC
- 1017 1st St
- 1710 N New River Dr
- 104 Summer Winds Place Unit 104
- 1023 1st St
- 922 Broadway St
- 215 Summer Winds Place
- 1826 N New River Dr
- 1041 1st St
- 1518 Easy St Unit A - D
- 1513 Easy St
- 1604 N Shore Dr
- 1505 N New River Dr Unit 210
- 1501 N New River Dr Unit 201
- 1501 N New River Dr Unit 202
- 204 N Boca Bay Unit B
- 208 N Boca Bay Ln Unit A
- 1919 N New River Dr
- 957 Broadway St
- 8007 8th St
- 7026 7th
- 205 Summer Winds Place
- 1601 N A&b N New River Dr Unit B
- 1507 N New River Dr Unit 216
- 1505 Easy St
- 6018 6th St
- 8026 8th St
- 314 Sea Star Cir
- 402 Sea Star Cir
- 1108 N Shore Dr
- 918 N New River Dr Unit 235
- 918 N New River Dr Unit 132
- 106 Egret Landing Ct
- 108B Egret Landing Ct
- 108 Egret Landing Ct Unit B
- 604 N New River Dr Unit C
- 305 N Topsail Dr
- 212a Bridgeview Ct
- 646 Mill Creek Rd
- 300 -325 Gateway Condos Dr
- 300 Gateway Condos Dr Unit 300GC 325
Ask me questions while you tour the home.