
Seller's Agent in 2024
John Gilbert
DALTON WADE INC
(813) 352-6037
94 Total Sales

Estimated Value: $542,000 - $616,914
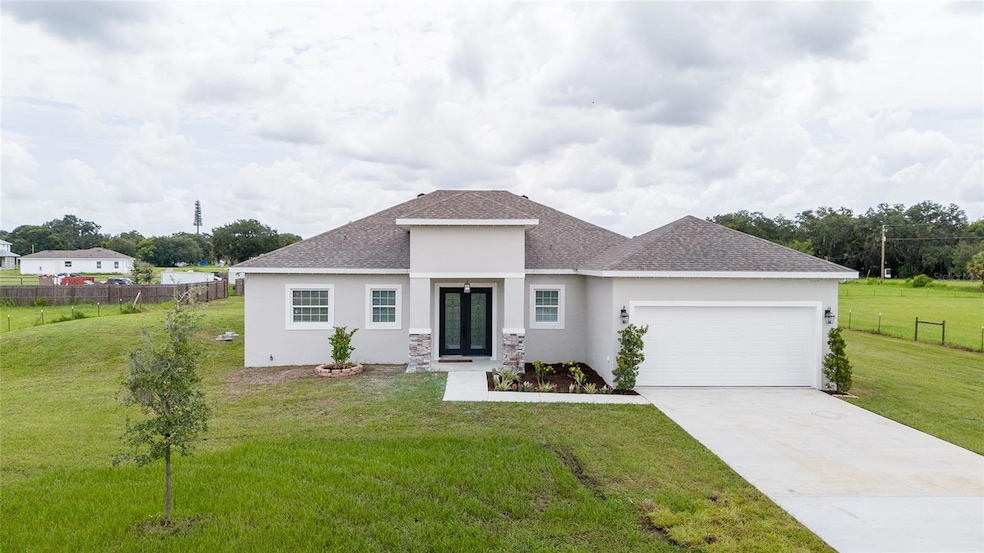
Beautiful 4 bedroom 2.5 bath home just built on 1 Acre. No HOA and High and dry lot. As you walk in thru the 8 foot double doors the open floor plan comes to life. With 10 foot ceilings and 8 foot doors throughout. Living room has Vaulted ceilings with wood beams across and dual ceiling fans. The living room, kitchen, and dinning room all flow together as one nice environment. Luxury Vinyl floors are throughout the whole house. The Kitchen has a nice size island with farmhouse stainless steel sink and quarts countertops. Appliances include matching White glass refrigerator and dish washer with gourmet style microwave and oven combo that are stainless steel. Kitchen Also has cooktop and range exhaust fan. The home has a 4th bed which could be a dedicated office. A spacious master bedroom is just off the living room featuring vaulted ceilings with wood beams and dual walk-in closets. Entering the master bathroom you have tile floors, dual Sinks, and a walk in Shower. The other 2 bedrooms are just off the kitchen on the other side of the house and are each 12x12 with a nice size full bathroom in between. The Laundry room/mud room features a wash sink with counter top, and 2 closet pantry cabinets. Just outside the French doors is a covered patio with beautiful views to the back yard. Come enjoy this New 2024 Built home on a 1 full acre of high and dry land.
Last Agent to Sell the Property
DALTON WADE INC Brokerage Phone: 888-668-8283 License #3304616 Listed on: 08/02/2024
We collect this data history from publicly available records. To have your information removed, we recommend requesting removal directly through your county’s website.
We collect this data history from publicly available records. To have your information removed, we recommend requesting removal directly through your county’s website.
| Date | Buyer | Sale Price | Title Company |
|---|---|---|---|
| $599,000 | Coastal Key Title, Llc | ||
| $67,000 | Executive Title Of Fl Inc |
We collect this data history from publicly available records. To have your information removed, we recommend requesting removal directly through your county’s website.
| Date | Status | Borrower | Loan Amount |
|---|---|---|---|
| Previous Owner | $57,000 |
We collect this data history from publicly available records. To have your information removed, we recommend requesting removal directly through your county’s website.
| Date | Event | Price | List to Sale | Price per Sq Ft |
|---|---|---|---|---|
| 11/12/2024 11/12/24 | Sold | $599,000 | 0.0% | $280 / Sq Ft |
| 10/14/2024 10/14/24 | Pending | -- | -- | -- |
| 10/01/2024 10/01/24 | For Sale | $599,000 | 0.0% | $280 / Sq Ft |
| 09/07/2024 09/07/24 | Off Market | $599,000 | -- | -- |
| 09/07/2024 09/07/24 | Pending | -- | -- | -- |
| 09/05/2024 09/05/24 | Price Changed | $599,000 | -3.1% | $280 / Sq Ft |
| 08/20/2024 08/20/24 | For Sale | $618,000 | +3.2% | $289 / Sq Ft |
| 08/12/2024 08/12/24 | Off Market | $599,000 | -- | -- |
| 08/12/2024 08/12/24 | For Sale | $618,000 | +3.2% | $289 / Sq Ft |
| 08/05/2024 08/05/24 | Off Market | $599,000 | -- | -- |
| 08/02/2024 08/02/24 | For Sale | $618,000 | -- | $289 / Sq Ft |
We collect this data history from publicly available records. To have your information removed, we recommend requesting removal directly through your county’s website.
| Year | Tax Paid | Tax Assessment Tax Assessment Total Assessment is a certain percentage of the fair market value that is determined by local assessors to be the total taxable value of land and additions on the property. | Land | Improvement |
|---|---|---|---|---|
| 2025 | $1,229 | $486,896 | $84,800 | $402,096 |
| 2024 | $1,229 | $79,500 | $79,500 | |
| 2023 | $1,120 | $72,080 | $72,080 | $0 |
| 2022 | $1,026 | $65,720 | $65,720 | $0 |
| 2021 | $902 | $50,350 | $50,350 | $0 |
| 2020 | $837 | $46,375 | $46,375 | $0 |
Seller's Agent in 2024
John Gilbert
DALTON WADE INC
(813) 352-6037
94 Total Sales
Buyer's Agent in 2024
Bill Mitchem, JR
FLORIDA REALTY
(813) 505-8479
23 Total Sales
Source: Stellar MLS
MLS Number: T3546216
APN: U-05-29-21-B8R-000000-00010.0
Disclaimer: Certain information contained herein is derived from information provided by parties other than Homes.com. All information provided is deemed reliable, but is not guaranteed to be accurate and should be independently verified.
All data is obtained from various sources and may not have been verified by broker or MLS GRID. Supplied Open House Information is subject to change without notice. All information should be independently reviewed and verified for accuracy. Properties may or may not be listed by the office/agent presenting the information. Some IDX listings have been excluded from this website. IDX information is provided exclusively for personal, non-commercial use, and may not be used for any purpose other than to identify prospective properties consumers may be interested in purchasing. Information is deemed reliable but not guaranteed.
Listings courtesy of Stellar MLS as distributed by MLS GRID.
Based on information submitted to the MLS GRID
Listing Information presented by local MLS brokerage: Ten-X - (888)-952-6393
Ask me questions while you tour the home.