
Seller's Agent in 2025
Pam Austin
Synergy Realty Network, LLC
(615) 475-5616
34 Total Sales
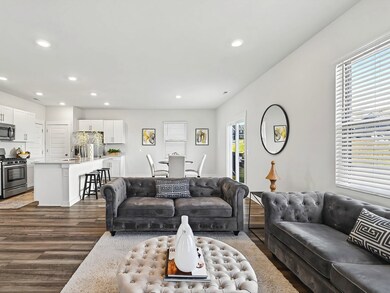
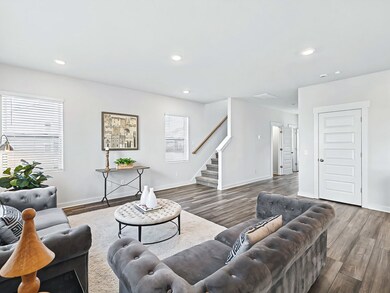
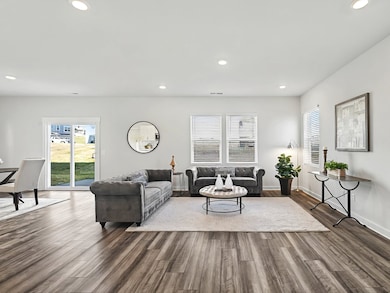
Estimated Value: $424,038
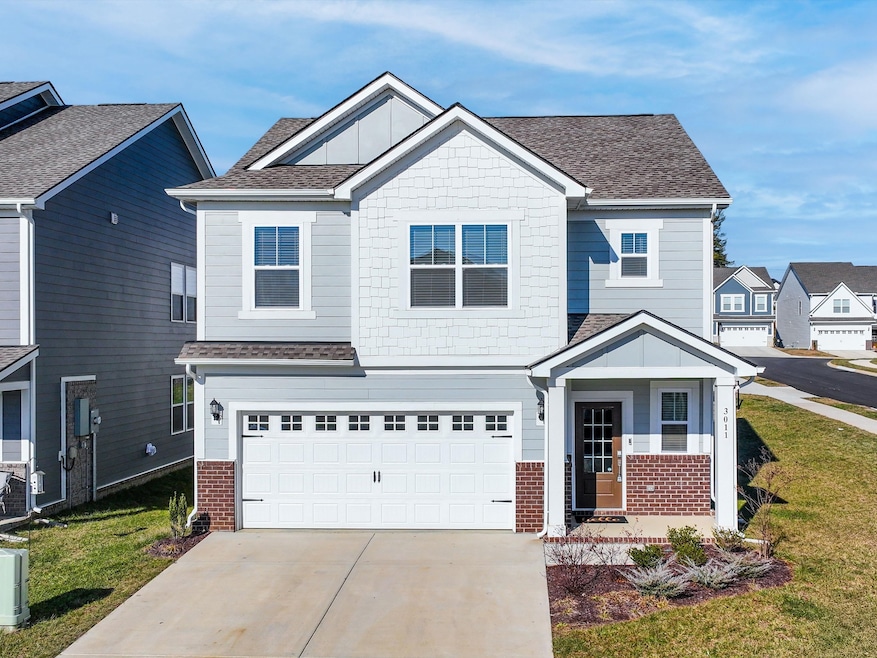
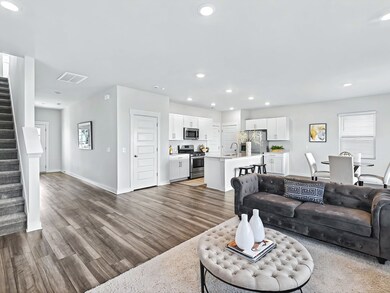
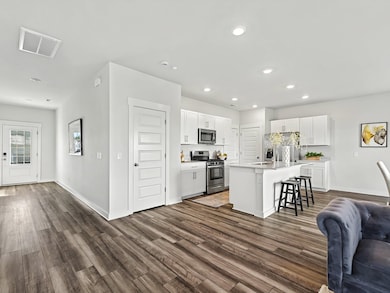
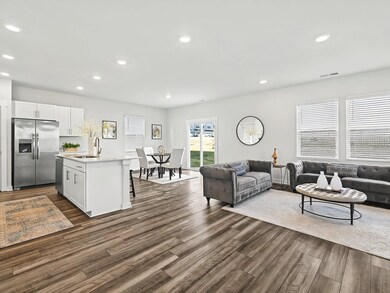
Unbeatable New Price for One of the Best Homes in the Area! Feels like New Construction AND on a Corner Lot! Beautifully maintained throughout and MOVE IN READY. Welcoming Entry Foyer leads to Open Living, Dining & Kitchen presenting multiple entertaining areas. Kitchen features quartz center island & counters with white shaker style cabinets, a pantry, and stainless appliances including refrigerator. Upstairs features a primary suite with an enormous walk-in closet, Loft, 3 additional Bedrooms and a Laundry Room including Washer & Dryer. Spacious 2 Car Garage. The community offers a soon to be built pool, sidewalks, and underground utilities. Located just south of Saturn Parkway this home is convenient to both Spring Hill and Columbia for shopping, dining, entertainment and schools! Any buyer using seller’s preferred mortgage broker will receive 1% of the loan amount towards closing costs and/or rate buydown. Terms and conditions apply.
Last Agent to Sell the Property
Synergy Realty Network, LLC Brokerage Phone: 6153303292 License # 314452 Listed on: 01/24/2025
We collect this data history from publicly available records. To have your information removed, we recommend requesting removal directly through your county’s website.
We collect this data history from publicly available records. To have your information removed, we recommend requesting removal directly through your county’s website.
| Date | Buyer | Sale Price | Title Company |
|---|---|---|---|
| -- | Bankers Title & Escrow | ||
| Ibarra Jennifer | $399,900 | Bankers Title & Escrow | |
| David And Beverly Morrow Family Trust | $389,990 | None Listed On Document |
We collect this data history from publicly available records. To have your information removed, we recommend requesting removal directly through your county’s website.
| Date | Status | Borrower | Loan Amount |
|---|---|---|---|
| Open | $392,656 |
We collect this data history from publicly available records. To have your information removed, we recommend requesting removal directly through your county’s website.
| Date | Event | Price | List to Sale | Price per Sq Ft | Prior Sale |
|---|---|---|---|---|---|
| 06/06/2025 06/06/25 | Sold | $399,900 | 0.0% | $191 / Sq Ft | |
| 05/10/2025 05/10/25 | Pending | -- | -- | -- | |
| 04/29/2025 04/29/25 | Price Changed | $399,900 | -2.2% | $191 / Sq Ft | |
| 03/28/2025 03/28/25 | Price Changed | $409,000 | -2.4% | $196 / Sq Ft | |
| 03/07/2025 03/07/25 | Price Changed | $419,000 | -1.4% | $200 / Sq Ft | |
| 01/24/2025 01/24/25 | For Sale | $425,000 | 0.0% | $203 / Sq Ft | |
| 12/14/2023 12/14/23 | Rented | -- | -- | -- | |
| 11/14/2023 11/14/23 | Under Contract | -- | -- | -- | |
| 10/30/2023 10/30/23 | Price Changed | $2,295 | +2.0% | $1 / Sq Ft | |
| 10/30/2023 10/30/23 | Price Changed | $2,250 | -6.1% | $1 / Sq Ft | |
| 09/29/2023 09/29/23 | For Rent | $2,395 | 0.0% | -- | |
| 09/28/2023 09/28/23 | Sold | $389,990 | -2.5% | $194 / Sq Ft | View Prior Sale |
| 09/20/2023 09/20/23 | Pending | -- | -- | -- | |
| 09/09/2023 09/09/23 | For Sale | $399,990 | -- | $199 / Sq Ft |
We collect this data history from publicly available records. To have your information removed, we recommend requesting removal directly through your county’s website.
| Year | Tax Paid | Tax Assessment Tax Assessment Total Assessment is a certain percentage of the fair market value that is determined by local assessors to be the total taxable value of land and additions on the property. | Land | Improvement |
|---|---|---|---|---|
| 2025 | $1,614 | $84,525 | $12,500 | $72,025 |
| 2024 | $1,614 | $84,525 | $12,500 | $72,025 |
| 2023 | -- | $84,525 | $12,500 | $72,025 |
Seller's Agent in 2025
Pam Austin
Synergy Realty Network, LLC
(615) 475-5616
34 Total Sales
JI
Buyer's Agent in 2025
Jennifer Ibarra
Elam Real Estate
1 Total Sale
CZ
Seller's Agent in 2023
Casey Zink
Drees Homes
(615) 813-0024
374 Total Sales
MD
Seller's Agent in 2023
Marshall DeWitt
MJ Property Management
(615) 962-3550
3 Total Sales
MT
Seller Co-Listing Agent in 2023
Meridith Thweatt
Lennar Sales Corp.
(615) 236-8076
505 Total Sales
Source: Realtracs
MLS Number: RTC2780750
APN: 051H-C-006.00
Disclaimer: Certain information contained herein is derived from information provided by parties other than Homes.com. All information provided is deemed reliable, but is not guaranteed to be accurate and should be independently verified.
All data is obtained from various sources and may not have been verified by broker or MLS GRID. Supplied Open House Information is subject to change without notice. All information should be independently reviewed and verified for accuracy. Properties may or may not be listed by the office/agent presenting the information. Some IDX listings have been excluded from this website.
Listings courtesy of Realtracs as distributed by MLS GRID.
Listing Information presented by local MLS brokerage: Ten-X, LLC dba Homes.com, local broker - Arlene Richardson - 888-952-6393 - 17600 Laguna Canyon Rd, Irvine, CA 92618.
Based on information submitted to the MLS GRID
Ask me questions while you tour the home.