
Jason Miller
Samson Properties
(301) 900-6780
86 Total Sales
1 in Maryland City
$632,530 Price
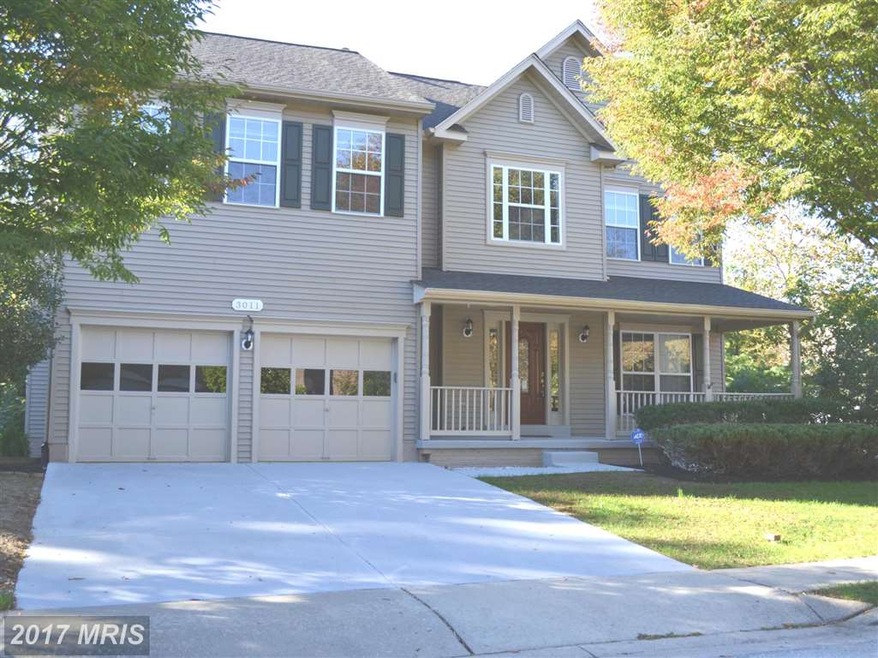
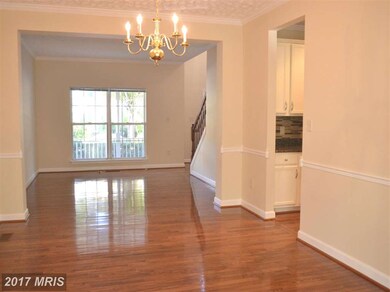
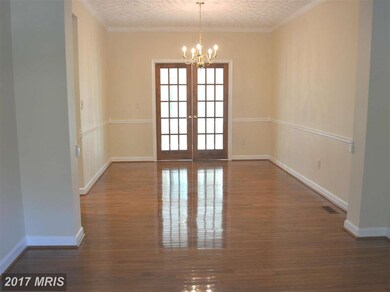
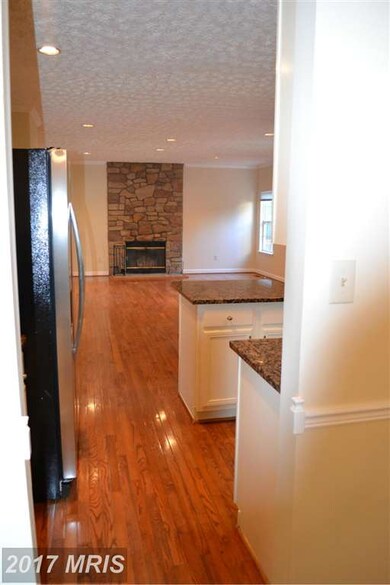
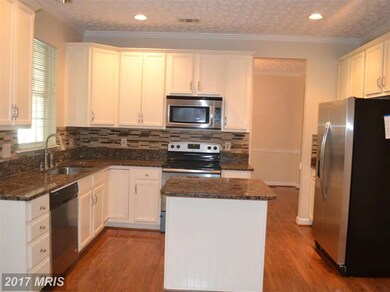
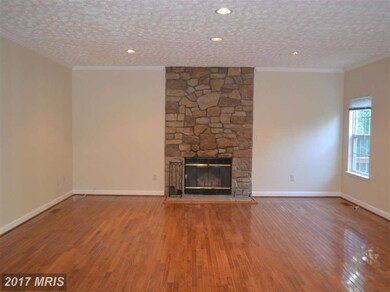
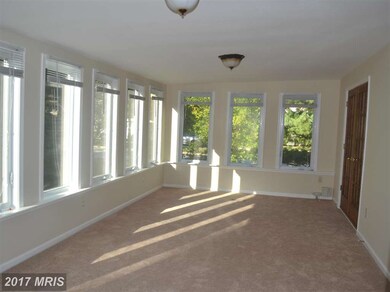
Welcome home to this spacious 4 BD! Kitchen has brand new ss appliances, fresh paint throughout, hardwood floors on main and upper levels with wall to wall carpeting in the basement. A lovely sunroom sits just off of the kitchen and separate dining room. The master bedroom has beautiful master bath and walkin closet. The basement is fully finished with a large recreation room, full bath, & study.
Last Agent to Sell the Property
(410) 266-9005 alicia.jenkins@c21nm.com CENTURY 21 New Millennium License #534996 Listed on: 10/16/2015
Last Buyer's Agent
Sook Hopkins
(301) 388-2600 sook.hopkins@longandfoster.com Long & Foster Real Estate, Inc.
We collect this data history from publicly available records. To have your information removed, we recommend requesting removal directly through your county’s website.
Jason Miller
Samson Properties
(301) 900-6780
86 Total Sales
1 in Maryland City
$632,530 Price
Wyevetra Jordan
The Home Team Realty Group, LLC
(240) 312-2957
99 Total Sales
1 in Maryland City
$610,000 Price
Edwina Rogers
Brysis Realty International
(443) 565-4921
73 Total Sales
1 in Maryland City
$310,000 Price
Shailey Sharma
Samson Properties
(412) 903-3772
34 Total Sales
1 in Maryland City
$677,680 Price
Kara Leddy
Coldwell Banker Realty
(443) 494-8169
60 Total Sales
1 in Maryland City
$340,000 Price
Christopher Swade
Taylor Properties
(667) 771-4822
67 Total Sales
1 in Maryland City
$232,000 Price
We collect this data history from publicly available records. To have your information removed, we recommend requesting removal directly through your county’s website.
| Date | Buyer | Sale Price | Title Company |
|---|---|---|---|
| $449,000 | Rgs Title Inc | ||
| Art Homes Llc | $306,000 | Attorney | |
| Us Bank National Assoc | $510,000 | -- | |
| Kim We Won | $529,900 | -- | |
| Chun Ki Hwan | $590,000 | -- | |
| Kim Ji Y | $280,000 | -- | |
| Settles Michael S | -- | -- | |
| Settles Michael S | $230,000 | -- |
We collect this data history from publicly available records. To have your information removed, we recommend requesting removal directly through your county’s website.
| Date | Status | Borrower | Loan Amount |
|---|---|---|---|
| Open | $370,000 | ||
| Closed | Art Homes Llc | $229,500 | |
| Previous Owner | Us Bank National Assoc | $86,405 | |
| Previous Owner | Kim We Won | $86,405 | |
| Previous Owner | Chun Ki Hwan | $118,000 |
We collect this data history from publicly available records. To have your information removed, we recommend requesting removal directly through your county’s website.
| Date | Event | Price | List to Sale | Price per Sq Ft |
|---|---|---|---|---|
| 01/26/2016 01/26/16 | Sold | $449,000 | -- | $171 / Sq Ft |
We collect this data history from publicly available records. To have your information removed, we recommend requesting removal directly through your county’s website.
| Year | Tax Paid | Tax Assessment Tax Assessment Total Assessment is a certain percentage of the fair market value that is determined by local assessors to be the total taxable value of land and additions on the property. | Land | Improvement |
|---|---|---|---|---|
| 2026 | $6,759 | $577,067 | ||
| 2025 | $6,759 | $572,500 | $231,000 | $341,500 |
| 2024 | $6,323 | $531,600 | $0 | $0 |
| 2023 | $5,832 | $490,700 | $0 | $0 |
| 2022 | $5,131 | $449,800 | $150,400 | $299,400 |
| 2020 | $4,892 | $430,667 | $0 | $0 |
| 2019 | $4,796 | $421,100 | $146,400 | $274,700 |
| 2018 | $4,235 | $417,633 | $0 | $0 |
| 2017 | $4,603 | $414,167 | $0 | $0 |
| 2016 | -- | $410,700 | $0 | $0 |
| 2015 | -- | $401,133 | $0 | $0 |
| 2014 | -- | $391,567 | $0 | $0 |
Seller's Agent in 2016
Marcy Gaines
Century 21 New Millennium
(443) 790-2026
64 Total Sales
SH
Buyer's Agent in 2016
Sook Hopkins
Long & Foster
Source: Bright MLS
MLS Number: 1001289373
APN: 04-675-90085574
Disclaimer: Certain information contained herein is derived from information provided by parties other than Homes.com. All information provided is deemed reliable, but is not guaranteed to be accurate and should be independently verified.
The data relating to real estate for sale on this website appears in part through the BRIGHT Internet Data Exchange program, a voluntary cooperative exchange of property listing data between licensed real estate brokerage firms, and is provided by BRIGHT through a licensing agreement.
Listing information is from various brokers who participate in the Bright MLS IDX program and not all listings may be visible on the site.
The property information being provided on or through the website is for the personal, non-commercial use of consumers and such information may not be used for any purpose other than to identify prospective properties consumers may be interested in purchasing.
Some properties which appear for sale on the website may no longer be available because they are for instance, under contract, sold or are no longer being offered for sale.
Property information displayed is deemed reliable but is not guaranteed.
Copyright 2026 Bright MLS, Inc.
Ask me questions while you tour the home.