
Jennifer Barnes
@properties Christie's International Real Estate
(888) 372-1396
67 Total Sales
1 in Albany Park
$242,000 Price
Estimated Value: $391,929
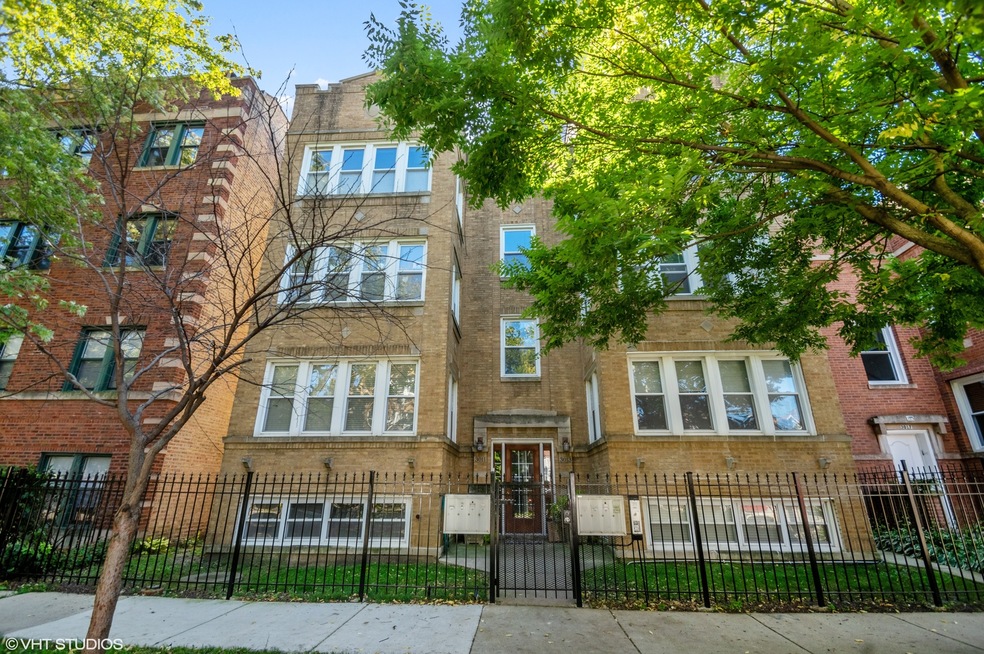
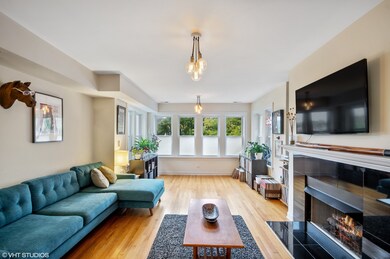
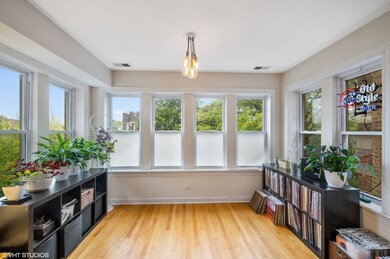
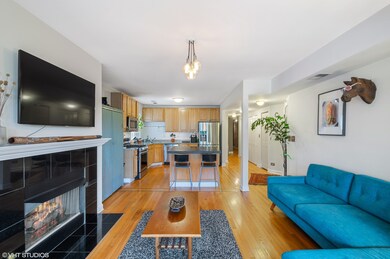
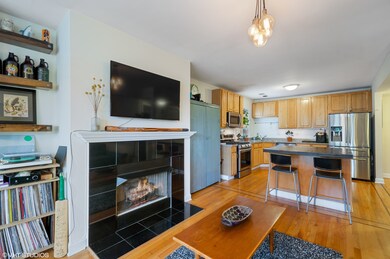
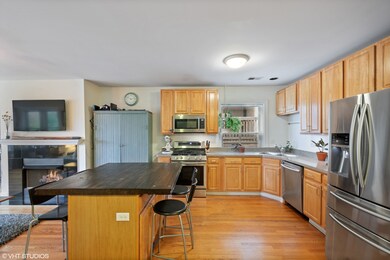
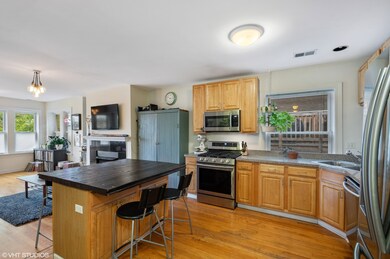
Oversized & bright 2 bed/2 bath top floor rehabbed vintage condo on a gorgeous tree lined street in quiet East Albany Park/Ravenswood Manner! 1,400 SF & loaded with character. Huge living/dining area complete with a gas start fireplace. Updated kitchen with new Samsung stainless steel appliances and a large kitchen island with a butcher block countertop. Hardwood flooring throughout. Exposed brick. In-unit washer & dryer and central heat & A/C. Massive bedrooms. Tons of storage. Mud room and private deck off the back of the home. Common storage room and 1 assigned exterior parking space included. Walk to the community garden at the end of the block, River Park and everything Lincoln Square, Albany Park and Ravenswood have to offer. 5 minute walk to the Francisco/Kedzie Brown line 'L' stops. No rental restrictions. Low carrying cost. Perfect for owner occupier or investor.
Last Agent to Sell the Property
Weston Harding
Compass License #471008542 Listed on: 10/07/2019
We collect this data history from publicly available records. To have your information removed, we recommend requesting removal directly through your county’s website.
Jennifer Barnes
@properties Christie's International Real Estate
(888) 372-1396
67 Total Sales
1 in Albany Park
$242,000 Price
Kimberly Brychel
@properties Christie's International Real Estate
(888) 670-6671
65 Total Sales
3 in Albany Park
$359K - $675K Price Range
Diane Boese
@properties Christie's International Real Estate
(708) 998-4377
52 Total Sales
2 in Albany Park
$242K - $425K Price Range
Darren Allen
Real Broker LLC
(224) 507-1815
291 Total Sales
3 in Albany Park
$225K - $345K Price Range
Ryan Luu
Real People Realty
(708) 859-6910
175 Total Sales
3 in Albany Park
$230K - $820K Price Range
Rafay Qamar
Real Broker LLC
(833) 359-9113
1,070 Total Sales
7 in Albany Park
$173K - $614K Price Range
We collect this data history from publicly available records. To have your information removed, we recommend requesting removal directly through your county’s website.
| Date | Buyer | Sale Price | Title Company |
|---|---|---|---|
| $272,500 | North American Title Company | ||
| $249,000 | Chicago Title Land Trust Co | ||
| $229,000 | -- |
We collect this data history from publicly available records. To have your information removed, we recommend requesting removal directly through your county’s website.
| Date | Status | Borrower | Loan Amount |
|---|---|---|---|
| Open | $259,970 | ||
| Closed | $264,325 | ||
| Previous Owner | $57,600 | ||
| Previous Owner | $232,000 |
We collect this data history from publicly available records. To have your information removed, we recommend requesting removal directly through your county’s website.
| Date | Event | Price | List to Sale | Price per Sq Ft | Prior Sale |
|---|---|---|---|---|---|
| 12/18/2019 12/18/19 | Sold | $272,500 | -4.4% | $195 / Sq Ft | |
| 11/13/2019 11/13/19 | Pending | -- | -- | -- | |
| 11/05/2019 11/05/19 | For Sale | $284,900 | 0.0% | $204 / Sq Ft | |
| 10/28/2019 10/28/19 | Pending | -- | -- | -- | |
| 10/07/2019 10/07/19 | For Sale | $284,900 | +14.4% | $204 / Sq Ft | |
| 05/01/2015 05/01/15 | Sold | $249,000 | -2.3% | $178 / Sq Ft | View Prior Sale |
| 03/21/2015 03/21/15 | Pending | -- | -- | -- | |
| 03/12/2015 03/12/15 | For Sale | $254,900 | -- | $182 / Sq Ft |
We collect this data history from publicly available records. To have your information removed, we recommend requesting removal directly through your county’s website.
| Year | Tax Paid | Tax Assessment Tax Assessment Total Assessment is a certain percentage of the fair market value that is determined by local assessors to be the total taxable value of land and additions on the property. | Land | Improvement |
|---|---|---|---|---|
| 2025 | $844 | $29,580 | $0 | $0 |
| 2024 | $844 | $28,520 | $0 | $0 |
| 2023 | $812 | $28,520 | $0 | $0 |
| 2022 | $660 | $24,500 | $0 | $0 |
| 2021 | $595 | $25,920 | $0 | $0 |
| 2020 | $595 | $22,180 | $0 | $0 |
| 2019 | $591 | $22,020 | $0 | $0 |
| 2018 | $591 | $22,020 | $0 | $0 |
| 2017 | $664 | $24,660 | $0 | $0 |
| 2016 | $647 | $0 | $0 | $0 |
| 2015 | $647 | $0 | $0 | $0 |
| 2014 | $647 | $0 | $0 | $0 |
W
Seller's Agent in 2019
Weston Harding
Compass
Seller Co-Listing Agent in 2019
Jake Steinle
Compass
(312) 319-1168
66 Total Sales
Buyer's Agent in 2019
Elizabeth Isaacs
Baird & Warner
(630) 927-8022
13 Total Sales
K
Seller's Agent in 2015
Kathleen Guy
Connect Realty.com Inc.
(773) 671-0333
1 in this area
9 Total Sales
C
Buyer's Agent in 2015
Clayton Jirak
Redfin Corporation
Source: Midwest Real Estate Data (MRED)
MLS Number: MRD10540662
APN: 13-12-315-024-1008
Disclaimer: Certain information contained herein is derived from information provided by parties other than Homes.com. All information provided is deemed reliable, but is not guaranteed to be accurate and should be independently verified.
All data is obtained from various sources and may not have been verified by broker or MLS GRID. Supplied Open House Information is subject to change without notice. All information should be independently reviewed and verified for accuracy. Properties may or may not be listed by the office/agent presenting the information. Some IDX listings have been excluded from this website.
Listings courtesy of Midwest Real Estate Data (MRED) as distributed by MLS GRID.
Based on information submitted to the MLS GRID
Ask me questions while you tour the home.