
James Desio
Desio Realty Group
(702) 996-3031
118 Total Sales
1 in San Juan Capistrano
$2,800,000 Price
Estimated Value: $3,507,256
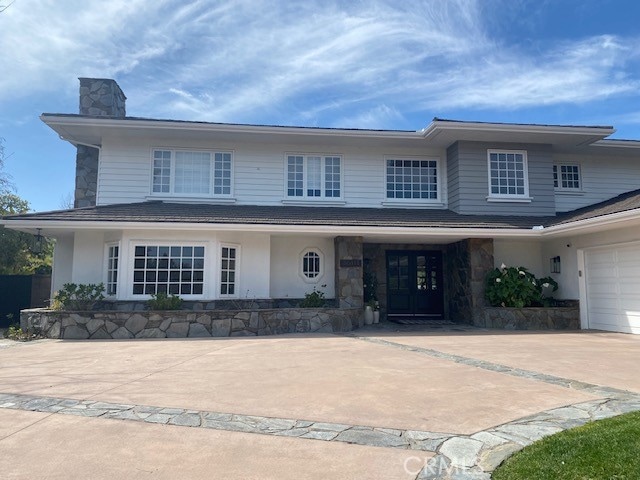
Nestled in the serene and highly sought-after community of Stoneridge Estates. This beautifully maintained and thoughtfully upgraded residence offers 5 spacious bedrooms.
Whether you're entertaining in the open-concept living areas or enjoying the peace and privacy of the lush surroundings, this home delivers the perfect blend of luxury and tranquility.
Enjoy all that San Juan Capistrano has to offer—equestrian trails, rolling hills, coastal breezes, and a sense of community that makes Stoneridge Estates one of Orange County’s premier neighborhoods.
Last Agent to Sell the Property
Realty OC Inc Brokerage Phone: 858-335-3701 License #01513788 Listed on: 05/27/2025
We collect this data history from publicly available records. To have your information removed, we recommend requesting removal directly through your county’s website.
James Desio
Desio Realty Group
(702) 996-3031
118 Total Sales
1 in San Juan Capistrano
$2,800,000 Price
Bob Arthur
Re/Max Coastal Homes
(949) 755-7664
55 Total Sales
4 in San Juan Capistrano
$275K - $1.1M Price Range
Blanca M Lopez
RE/MAX One
(657) 385-8005
59 Total Sales
1 in San Juan Capistrano
$507,000 Price
Candice Blair
Coldwell Banker Realty
(949) 744-5263
109 Total Sales
6 in San Juan Capistrano
$760K - $1.4M Price Range
Jeffrey Russell
Russell Realty Group
(626) 604-2792
113 Total Sales
4 in San Juan Capistrano
$1.4M - $2.8M Price Range
Max Zelaya
Alticore Realty
(951) 441-3718
54 Total Sales
1 in San Juan Capistrano
$400,000 Price
We collect this data history from publicly available records. To have your information removed, we recommend requesting removal directly through your county’s website.
| Date | Buyer | Sale Price | Title Company |
|---|---|---|---|
| $3,400,000 | Vantage Point Title | ||
| $2,400,000 | Lawyers Title Company | ||
| -- | None Available | ||
| $1,115,000 | Lsi Title Company | ||
| $1,376,100 | Landsafe Title | ||
| -- | Ticor Title Company Of Ca | ||
| -- | -- | ||
| $625,000 | Fidelity National Title Ins | ||
| -- | -- |
We collect this data history from publicly available records. To have your information removed, we recommend requesting removal directly through your county’s website.
| Date | Status | Borrower | Loan Amount |
|---|---|---|---|
| Open | $2,500,000 | ||
| Closed | $2,720,000 | ||
| Previous Owner | $1,920,000 | ||
| Previous Owner | $625,000 | ||
| Previous Owner | $150,000 | ||
| Previous Owner | $200,000 | ||
| Previous Owner | $1,491,000 | ||
| Previous Owner | $200,000 | ||
| Previous Owner | $390,000 | ||
| Previous Owner | $150,000 | ||
| Previous Owner | $935,000 | ||
| Previous Owner | $205,500 | ||
| Previous Owner | $650,000 |
We collect this data history from publicly available records. To have your information removed, we recommend requesting removal directly through your county’s website.
| Date | Event | Price | List to Sale | Price per Sq Ft | Prior Sale |
|---|---|---|---|---|---|
| 05/28/2025 05/28/25 | Sold | $3,400,000 | 0.0% | $603 / Sq Ft | |
| 05/27/2025 05/27/25 | For Sale | $3,400,000 | +41.7% | $603 / Sq Ft | |
| 04/28/2025 04/28/25 | Pending | -- | -- | -- | |
| 11/01/2021 11/01/21 | Sold | $2,400,000 | -2.0% | $426 / Sq Ft | View Prior Sale |
| 09/28/2021 09/28/21 | Pending | -- | -- | -- | |
| 09/09/2021 09/09/21 | Price Changed | $2,449,999 | -5.0% | $435 / Sq Ft | |
| 07/09/2021 07/09/21 | Price Changed | $2,579,000 | -3.7% | $458 / Sq Ft | |
| 06/07/2021 06/07/21 | For Sale | $2,679,000 | +140.3% | $475 / Sq Ft | |
| 04/13/2012 04/13/12 | Sold | $1,115,000 | -15.8% | $198 / Sq Ft | View Prior Sale |
| 03/07/2012 03/07/12 | Pending | -- | -- | -- | |
| 02/11/2012 02/11/12 | For Sale | $1,325,000 | -- | $235 / Sq Ft |
We collect this data history from publicly available records. To have your information removed, we recommend requesting removal directly through your county’s website.
| Year | Tax Paid | Tax Assessment Tax Assessment Total Assessment is a certain percentage of the fair market value that is determined by local assessors to be the total taxable value of land and additions on the property. | Land | Improvement |
|---|---|---|---|---|
| 2026 | $26,359 | $3,468,000 | $2,638,758 | $829,242 |
| 2025 | $26,359 | $2,546,899 | $1,845,455 | $701,444 |
| 2024 | $25,975 | $2,496,960 | $1,809,269 | $687,691 |
| 2023 | $25,386 | $2,448,000 | $1,773,793 | $674,207 |
| 2022 | $24,730 | $2,400,000 | $1,739,012 | $660,988 |
| 2021 | $13,285 | $1,293,846 | $638,317 | $655,529 |
| 2020 | $13,167 | $1,280,580 | $631,772 | $648,808 |
| 2019 | $12,922 | $1,255,471 | $619,384 | $636,087 |
| 2018 | $12,689 | $1,230,854 | $607,239 | $623,615 |
| 2017 | $12,572 | $1,206,720 | $595,332 | $611,388 |
| 2016 | $12,340 | $1,183,059 | $583,659 | $599,400 |
| 2015 | $12,151 | $1,165,289 | $574,892 | $590,397 |
| 2014 | $11,936 | $1,142,463 | $563,631 | $578,832 |
Seller's Agent in 2025
Shannon Lob
Realty OC Inc
(858) 335-3701
16 Total Sales
Buyer's Agent in 2025
Simon Guy
Keller Williams OC Coastal Realty
(949) 835-4713
116 Total Sales
Seller's Agent in 2021
Audra Lambert
Capistrano Realty
(949) 697-2232
117 Total Sales
B
Seller's Agent in 2012
Bart Smith
RVP Realty Inc.
(714) 624-1537
12 Total Sales
D
Buyer's Agent in 2012
Debi Croissant
Coldwell Banker Realty
Source: California Regional Multiple Listing Service (CRMLS)
MLS Number: OC25118235
APN: 650-253-18
Disclaimer: Certain information contained herein is derived from information provided by parties other than Homes.com. All information provided is deemed reliable, but is not guaranteed to be accurate and should be independently verified.
The multiple listing data appearing on this website, or contained in reports produced therefrom, is owned and copyrighted by California Regional Multiple Listing Service, Inc. ("CRMLS") and is protected by all applicable copyright laws. Information provided is for viewer's personal, non-commercial use and may not be used for any purpose other than to identify prospective properties the viewer may be interested in purchasing. All listing data, including but not limited to square footage and lot size is believed to be accurate, but the listing Agent, listing Broker and CRMLS and its affiliates do not warrant or guarantee such accuracy. The viewer should independently verify the listed data prior to making any decisions based on such information by personal inspection and/or contacting a real estate professional.
Based on information from California Regional Multiple Listing Service, Inc. and /or other sources. All data, including all measurements and calculations of area, is obtained from various sources and has not been, and will not be, verified by broker or MLS. All information should be independently reviewed and verified for accuracy. Properties may or may not be listed by the office/agent presenting the information
Ask me questions while you tour the home.