
Kristin Usaitis
Responds Quickly
Long & Foster Real Estate, Inc.
(202) 929-1381
67 Total Sales
2 in Woodley Park
$310K - $1.6M Price Range
Estimated Value: $2,135,900
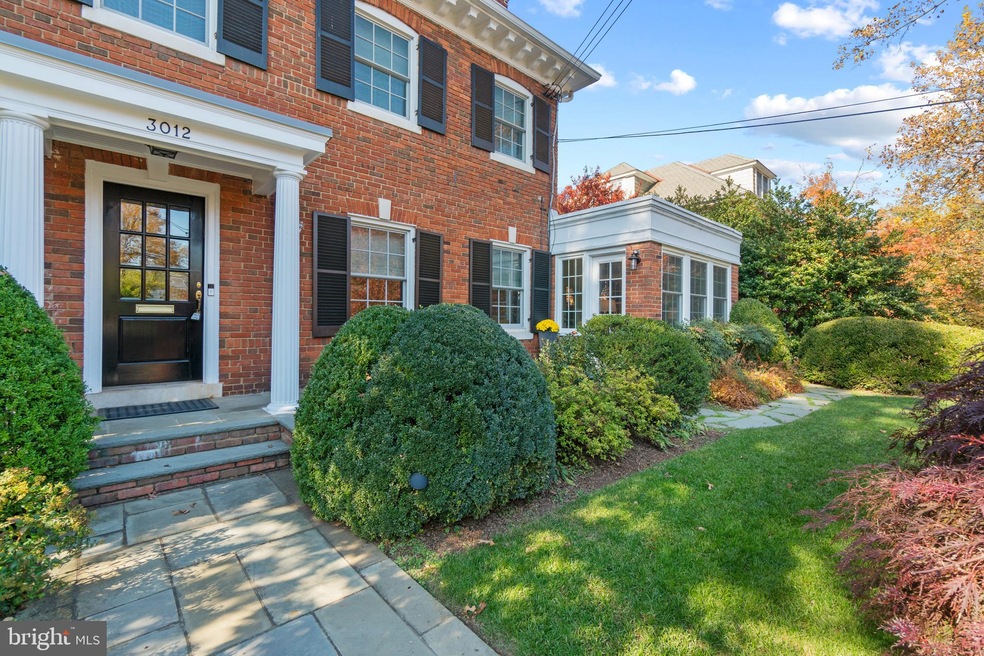
You won’t want to miss this fully renovated, meticulously maintained, four-level semi-detached row house in Woodley Park. No details have been overlooked. Enjoy being moments from Cathedral Commons, Woodley Park, the National Zoo, Metro, top rated schools, and more.
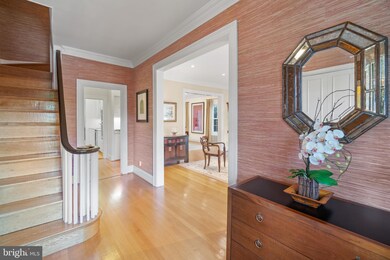
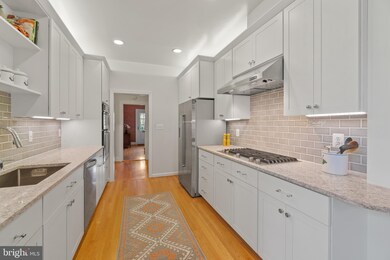
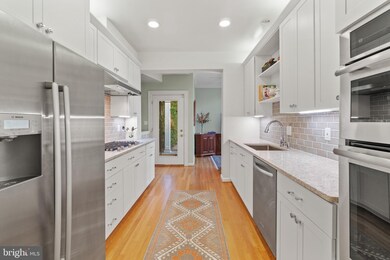
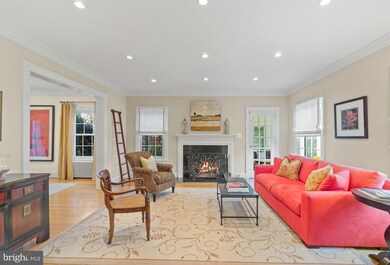
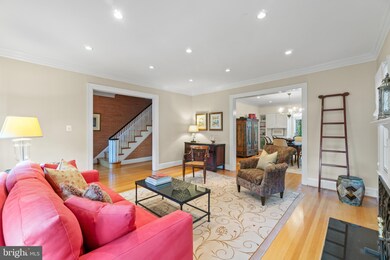
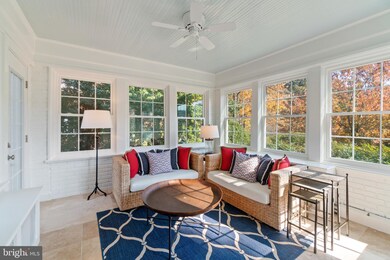
The main level features an ideal floorplan that features an updated kitchen, powder room, formal entryway that leads into an oversized living room with wood burning fireplace, and access to the beautiful sunroom. The living room flows into the dining room and family area that features two-level ceilings with a wall of windows.
The generously sized backyard is fully fenced in complete with an irrigation system, landscape up-lighting, flagstone patio for entertaining, and detached one car garage.
On the upper level one you will find three bedrooms and two full bathrooms. The primary bedroom has multiple closets plus an updated ensuite bathroom. The secondary bedrooms open onto a shared bonus room that could be a den, playroom, or whatever bonus space you're looking for.
Upper level two features the huge finished attic/4th bedroom. The basement is unfinished but there is plumbing for a full bathroom and could be finished for additional living space and bedroom. Two HVAC systems were replaced in 2014 and 2016. The water heater was recently replaced, new Pella windows, and the boiler was replaced in 2016. Basement professionally waterproofed in 2011 with lifetime warranty that transfers to the new owner.
This special home will not last long!
Last Agent to Sell the Property
(301) 298-1001 elysia@casadayallison.com Compass Listed on: 11/12/2021
We collect this data history from publicly available records. To have your information removed, we recommend requesting removal directly through your county’s website.
Kristin Usaitis
Long & Foster Real Estate, Inc.
(202) 929-1381
67 Total Sales
2 in Woodley Park
$310K - $1.6M Price Range
Meredith Margolis
Compass
(202) 902-9716
264 Total Sales
3 in Woodley Park
$1.1M - $3.5M Price Range
Kurt Ha
CapStar Properties
(240) 570-8820
114 Total Sales
1 in Woodley Park
$1,805,000 Price
Jennifer Touchette
Compass
(202) 937-3388
180 Total Sales
1 in Woodley Park
$2,099,000 Price
Jackson Verville
Compass
(571) 946-7885
125 Total Sales
1 in Woodley Park
$749,000 Price
Roya Hakimzadeh
Long & Foster Real Estate, Inc.
(240) 363-8936
41 Total Sales
1 in Woodley Park
$1,622,000 Price
We collect this data history from publicly available records. To have your information removed, we recommend requesting removal directly through your county’s website.
| Date | Buyer | Sale Price | Title Company |
|---|---|---|---|
| $1,880,000 | Allied Title Closings Llc | ||
| $1,350,000 | -- | ||
| $1,150,000 | -- |
We collect this data history from publicly available records. To have your information removed, we recommend requesting removal directly through your county’s website.
| Date | Status | Borrower | Loan Amount |
|---|---|---|---|
| Previous Owner | $1,000,000 | ||
| Previous Owner | $920,000 |
We collect this data history from publicly available records. To have your information removed, we recommend requesting removal directly through your county’s website.
| Date | Event | Price | List to Sale | Price per Sq Ft |
|---|---|---|---|---|
| 12/13/2021 12/13/21 | Sold | $1,880,000 | +4.7% | $736 / Sq Ft |
| 11/16/2021 11/16/21 | Pending | -- | -- | -- |
| 11/12/2021 11/12/21 | For Sale | $1,795,000 | -- | $703 / Sq Ft |
We collect this data history from publicly available records. To have your information removed, we recommend requesting removal directly through your county’s website.
| Year | Tax Paid | Tax Assessment Tax Assessment Total Assessment is a certain percentage of the fair market value that is determined by local assessors to be the total taxable value of land and additions on the property. | Land | Improvement |
|---|---|---|---|---|
| 2025 | $15,933 | $1,964,300 | $912,640 | $1,051,660 |
| 2024 | $15,464 | $1,906,370 | $908,080 | $998,290 |
| 2023 | $14,996 | $1,848,180 | $869,260 | $978,920 |
| 2022 | $14,881 | $1,829,420 | $834,090 | $995,330 |
| 2021 | $14,766 | $1,813,530 | $820,630 | $992,900 |
| 2020 | $13,943 | $1,716,010 | $785,800 | $930,210 |
| 2019 | $13,520 | $1,665,460 | $761,400 | $904,060 |
| 2018 | $12,674 | $1,564,370 | $0 | $0 |
| 2017 | $11,983 | $1,482,210 | $0 | $0 |
| 2016 | $11,818 | $1,462,070 | $0 | $0 |
| 2015 | $11,440 | $1,423,480 | $0 | $0 |
| 2014 | $10,410 | $1,294,940 | $0 | $0 |
Seller's Agent in 2021
Elysia Casaday
Compass
(301) 787-4147
2 in this area
110 Total Sales
Buyer's Agent in 2021
Josh Ross
RE/MAX
(240) 404-7732
1 in this area
151 Total Sales
Source: Bright MLS
MLS Number: DCDC2020856
APN: 2101-0016
Disclaimer: Certain information contained herein is derived from information provided by parties other than Homes.com. All information provided is deemed reliable, but is not guaranteed to be accurate and should be independently verified.
The data relating to real estate for sale on this website appears in part through the BRIGHT Internet Data Exchange program, a voluntary cooperative exchange of property listing data between licensed real estate brokerage firms, and is provided by BRIGHT through a licensing agreement.
Listing information is from various brokers who participate in the Bright MLS IDX program and not all listings may be visible on the site.
The property information being provided on or through the website is for the personal, non-commercial use of consumers and such information may not be used for any purpose other than to identify prospective properties consumers may be interested in purchasing.
Some properties which appear for sale on the website may no longer be available because they are for instance, under contract, sold or are no longer being offered for sale.
Property information displayed is deemed reliable but is not guaranteed.
Copyright 2026 Bright MLS, Inc.
Ask me questions while you tour the home.