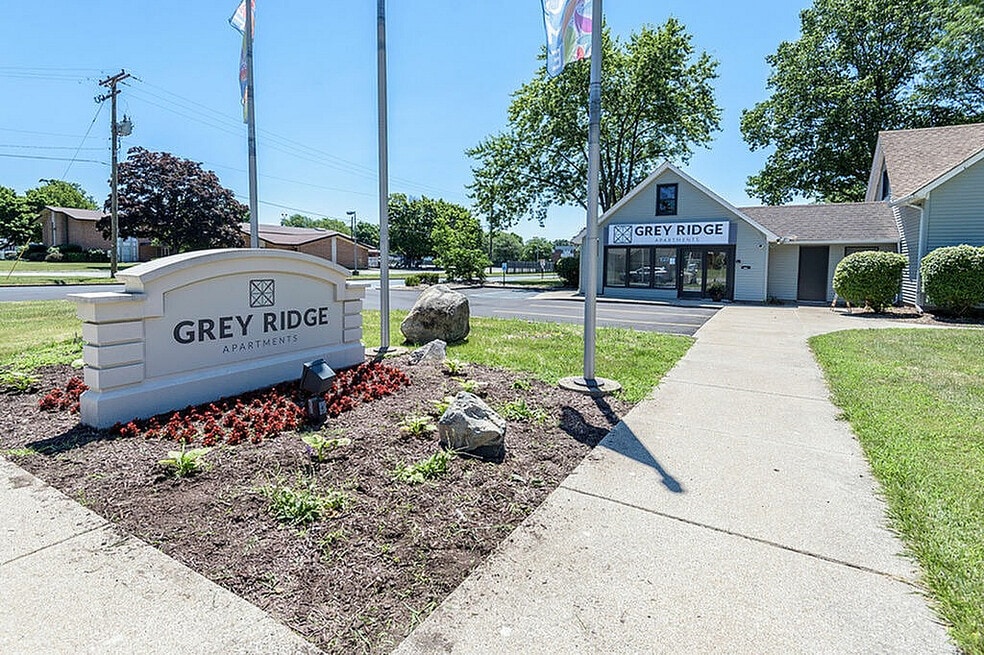


Starting at $940
Per Month
1-3
Beds
1-1.5
Baths
700+
Sq Ft
Highlights
- Pool
- Pet Play Area
- Controlled Access
- Dog Park
- Gated
- Picnic Area
About Grey Ridge Apartments
Experience the finest in apartment living at Grey Ridge Apartments. Our warm and inviting community is nestled in a lovely residential neighborhood where everything you love is just minutes away. We are centrally located and close to Notre Dame University and Main Street shopping. With our four distinct and spacious floorplans, you are sure to find the perfect fit for you and your family.
Listing Provided By

Pricing and Floor Plans
1 Bedroom
Horseshoe
$940
- 1 Bed
- 1 Bath
- 700 Sq Ft
- $200 deposit
Available Soon
2 Bedrooms
Oxbow
$1,130 - $1,155
- 2 Beds
- 1 Bath
- 900 Sq Ft
- $200 deposit
| Unit | Base Price | Sq Ft | Availability | Unit Details |
|---|---|---|---|---|
| 1251-303 | $1,130 | 900 | Sep 5 | |
| 1307-104 | $1,155 | 900 | Sep 5 | |
| 1265-102 | $1,155 | 900 | Sep 7 |
Moccasin
$1,395
- 2 Beds
- 1.5 Bath
- 1,250 Sq Ft
- $200 deposit
Available Soon
3 Bedrooms
Big Bend
$1,495
- 3 Beds
- 1.5 Bath
- 1,350 Sq Ft
- $200 deposit
| Unit | Base Price | Sq Ft | Availability | Unit Details |
|---|---|---|---|---|
| 3010-3010 | $1,495 | 1,350 | Sep 3 | |
| 3011-3011 | $1,495 | 1,350 | Oct 30 |
Fees and Policies
The fees below are based on community-supplied data and may exclude additional fees and utilities.
Required Fees
Utilities And Essentials
Utility Fee Package
$55 / mo
One-Time Basics
Due at Application
Application Fee Per Applicant
$0
Due at Move In
Administrative Fee
$0
Pets
Dogs
One-Time Pet Fee
$250
Monthly Pet Fee
$25
Details and Requirements
Max of 2. 999 lbs. Weight Limit. Pet interview, Spayed/Neutered
Cats
One-Time Pet Fee
$250
Monthly Pet Fee
$25
Details and Requirements
Max of 2. 999 lbs. Weight Limit. Pet interview, Spayed/Neutered
Parking
Surface Lot
Garage Lot
Property Fee Disclaimer: Based on community-supplied data and independent market research. Subject to change without notice. May exclude fees for mandatory or optional services and usage-based utilities.
Community Details
Property Information
- Built in 1973
- 142 units/3 stories
Lease Options
- 3 - 12 Month Leases
Community Amenities
Property Services
- 24 Hour Access
- Controlled Access
- Laundry Facilities
- Property Manager on Site
- Package Service
- Pet Play Area
- Maintenance on site
- Public Transportation
- Key Fob Entry
Shared Community
- Clubhouse
- Walk-Up
Fitness & Recreation
- Fitness Center
- Playground
- Pool
Outdoor Features
- Picnic Area
- Gated
- Grill
- Dog Park
Additional Amenities
- Bark Park
- Central Air
- Clubhouse For Rent To Residents.
- Covered Carports w/ all Townhomes
- Picnic Area w/ Grill
- Total Electric
- W/D Hookups in All Townhomes
Apartment Features
Indoor Features
- Air Conditioning
- Storage Space
- Washer/Dryer Hookup
- High Speed Internet Access
- Tub/Shower
- Smoke Free
- Trash Compactor
Kitchen Features & Appliances
- Dishwasher
- Disposal
- Microwave
- Refrigerator
- Oven
- Range
- Freezer
Model Details
- Vinyl Flooring
Additional Amenities
- On-site Free Laundry
- Swimming Pool
Map
Nearby Homes
- 2734 Anzio Ave
- 3226 Rexford Dr
- 1308 Browne Ln
- 1207 Manchester Dr
- 1517 Crestwood Blvd
- 1017 Keenan Ct Unit 22B
- 2633 Edison Rd
- 942 Keenan Ct
- 938 Keenan Ct
- 930 Keenan Ct
- 1240 Ebeling Dr
- 3518 Rexford Dr
- 2326 Union Ave
- 741 Patterson Dr
- 3414 Brookhurst Place
- 1810 Hass Dr
- 2311 Corby Blvd
- 1235 N Ironwood Dr
- 1239 Echoes Cir Unit Lot 15
- 1237 N Ironwood Dr
- 2842 Rockne Dr
- 3110 Voll Ln
- 1033 Keenan Ct
- 830 Manchester Dr
- 54648 27th St
- 2109 Peachtree Ln
- 1845 Hass Dr
- 3301 Mckinley Ave
- 1555 Rosemary Ln
- 4312 Hickory Rd
- 121 Pin Oak Cir
- 3902 Saint Andrews Cir
- 1801 Irish Way
- 1752 Willis St
- 1855 Vaness St
- 1924 Victory March Way
- 302 Runaway Bay Cir
- 18085 Bulla Rd
- 1444 S Bend Ave
- 18490 Dunn Rd
Your Personal Tour Guide
Ask me questions while you tour the home.