Highlights
- Community Beach Access
- Fitness Center
- New Construction
- Lazy River
- On-Site Retail
- Resort Property
About This Home
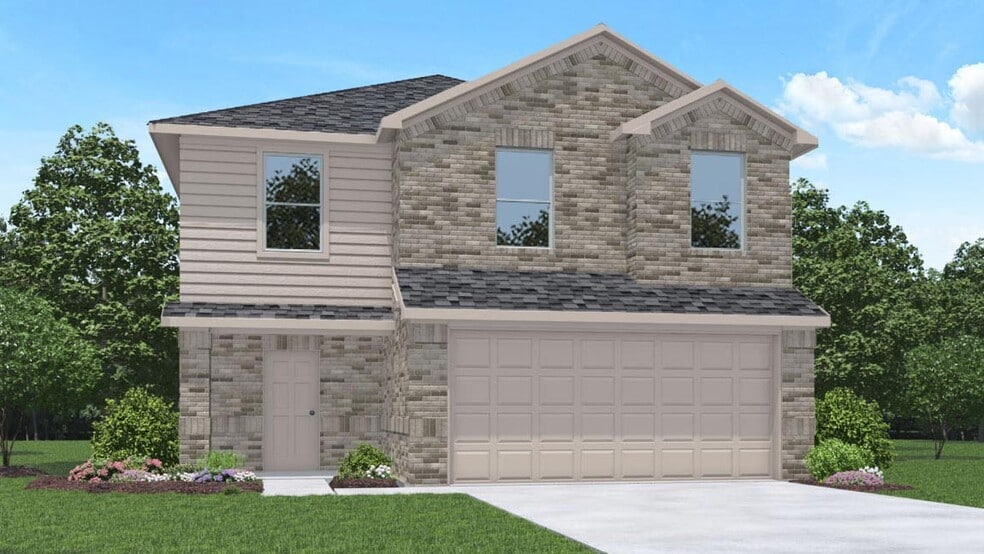
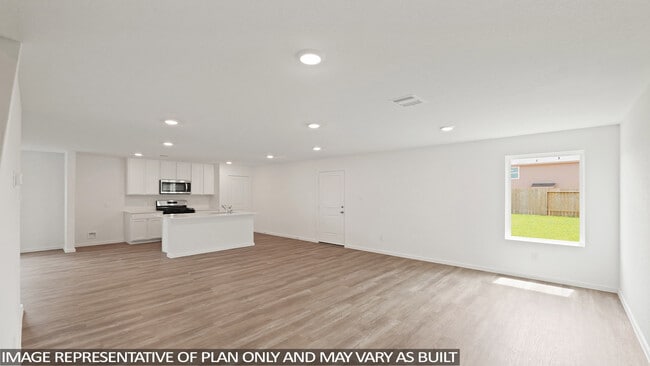
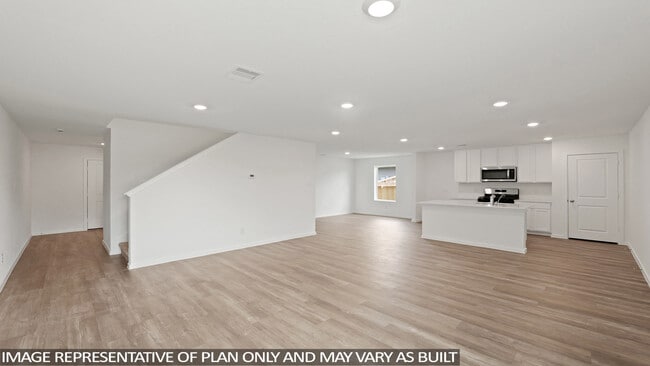
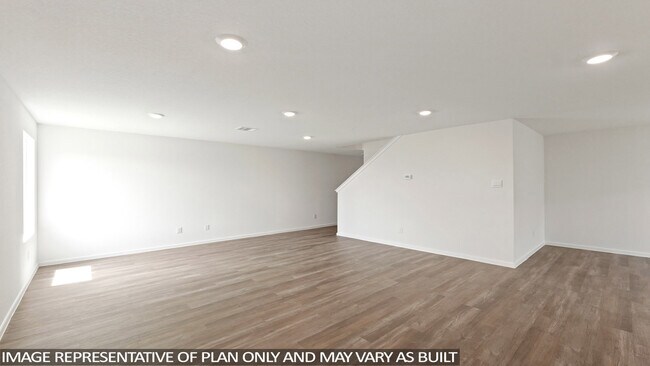
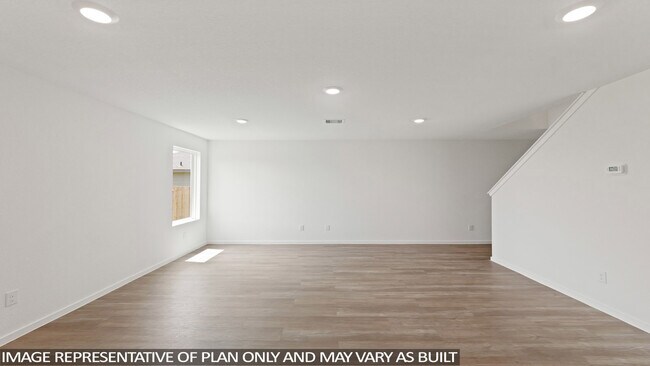
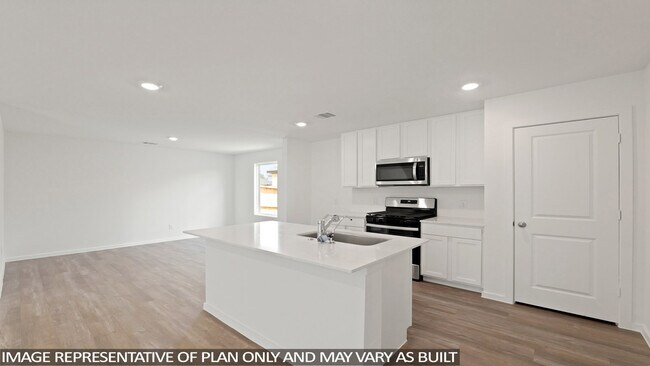
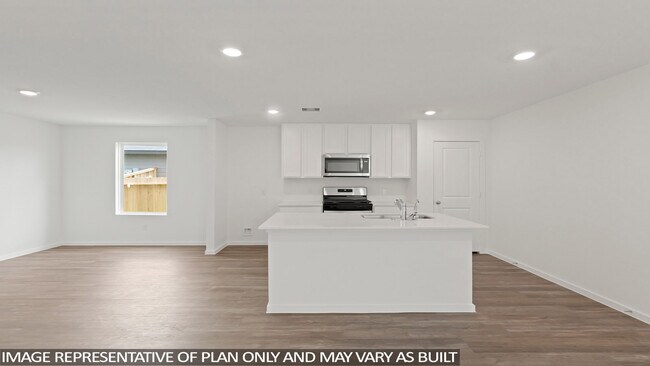
Welcome to the Franklin Plan, located in the Sunterra community. This new home layout offers 2 classic front exteriors, 5 bedrooms, 2.5 baths, 2 car-garage and 1891 square feet of comfortable living. Step inside The Franklin to find an elongated foyer opening to an open concept living room, kitchen, and dining area. The gourmet kitchen faces the living area so you don't miss a thing while cooking and includes quartz counter tops, stainless steel appliances and shaker style cabinetry. The main bedroom is located toward the front of the home on the second story and features an attractive attached bathroom with a walk-in shower, quartz countertops, a grand walk-in closet and plenty of storage space. The second story includes all secondary bedrooms, and two full bathrooms. You'll have carpeted floors in every bedroom and sheet vinyl flooring in your bathrooms and utility room. Additional features include sheet vinyl flooring in entry, living room, and all wet areas, and quartz counter tops in all bathrooms. Using one central hub that talks to all the devices in your home, you can control the lights, thermostat and locks, all from your cellular device. Contact us today and find your home in Sunterra by clicking the text with us button or the request information button.
Home Details
Home Type
- Single Family
Year Built
- Built in 2025 | New Construction
- Expected Delivery November 2025
Parking
- 2 Car Garage
Bedrooms and Bathrooms
- 5 Bedrooms
Additional Features
- 2-Story Property
- Courtyard
Community Details
Overview
- Property has a Home Owners Association
- Resort Property
- Community Lake
- Views Throughout Community
- Pond in Community
- Greenbelt
- Near Conservation Area
Amenities
- Outdoor Cooking Area
- Community Garden
- Community Barbecue Grill
- Courtyard
- On-Site Retail
- Shops
- Clubhouse
- Children's Playroom
- Event Center
- Community Center
- Amenity Center
- Recreation Room
- Planned Social Activities
Recreation
- Community Boardwalk
- Community Beach Access
- Beach
- Crystal Lagoon
- Tennis Courts
- Soccer Field
- Community Basketball Court
- Volleyball Courts
- Pickleball Courts
- Community Playground
- Fitness Center
- Exercise Course
- Lazy River
- Lap or Exercise Community Pool
- Community Spa
- Splash Pad
- Park
- Tot Lot
- Horseshoe Lawn Game
- Dog Park
- Event Lawn
- Recreational Area
- Hiking Trails
- Trails
Community Map
Map
Other Move In Ready Homes in Sunterra
About the Builder
Frequently Asked Questions
How many homes are planned at Sunterra
How many floor plans are available at Sunterra?
How many move-in ready homes are available at Sunterra?
- 29000 Stockdick School Rd Rd
- 2061 Solstice Landing Dr
- 6411 Ocean Promenade Ln
- 5510 Bermuda Sands Dr
- 5526 Bermuda Sands Dr
- 27027 Reef Coast Dr
- 5640 Pitts Rd
- 26870 Lollipop Ln
- 26866 Lollipop Ln
- 6703 Pitts Rd
- 6150 Bayberry Blooms Ln
- 0 Katy Hockley Rd Unit 55425917
- 000 Katy Hockley Rd
- 26610 Cascade Sunrise St
- 151 August Lakes Dr
- 3420 Schlipf Rd
- 0 Farm To Market Road 529
- 26226 Stockdick School Rd
- 211 Hall Thompson Rd
- 1028 Sand Harbor Ct
- Sunterra
- Sunterra - Bristol Collection
- Sunterra
- Sunterra - Premier Collection
- Sunterra - Classic Collection
- Sunterra - Watermill Collection
- Sunterra - Bristol & Coastline Collection
- Sunterra - Cottage Collection
- Sunterra - Avante & Eventide Collection
- Sunterra - Fairway Collection
- Sunterra - Classic II Collection
- Sunterra - Richmond Collection
- Sunterra
- Sunterra
- Sunterra - Sunterra North
- Sunterra
- Sunterra
- Sunterra
- Sunterra - Section 14
- Sunterra - Section 38
Ask me questions while you tour the home.