
Apryl Pritchett
Keller Williams Advantage
(580) 207-6930
169 Total Sales
1 in Battle Creek
$365,000 Price

Estimated Value: $421,000 - $467,000
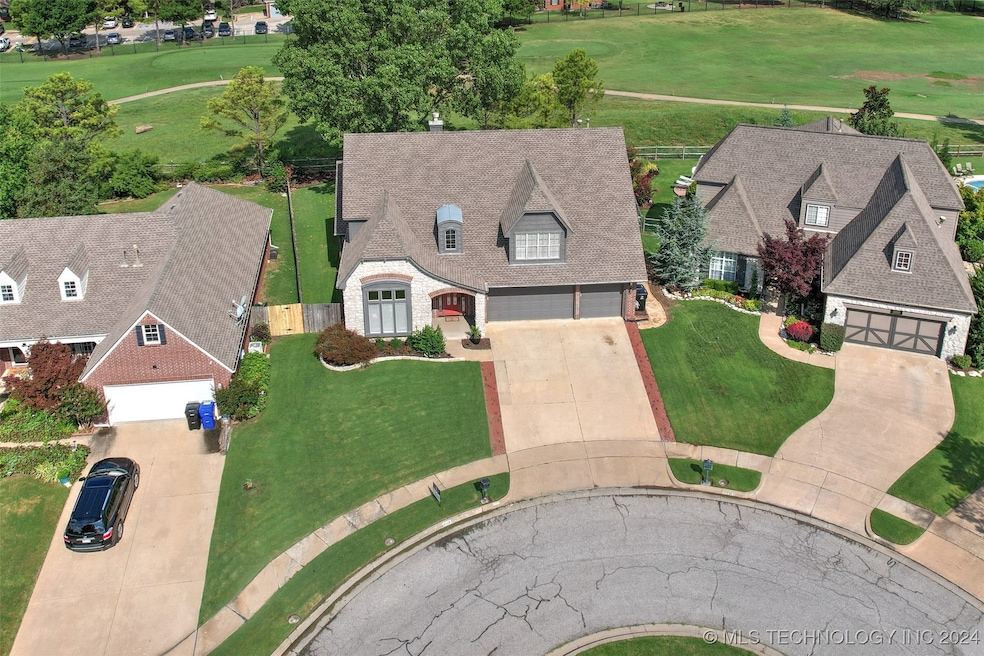
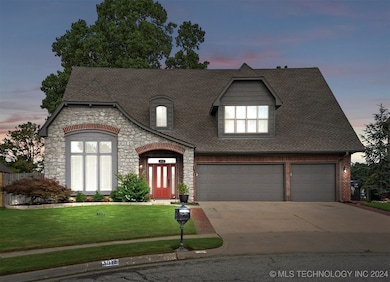
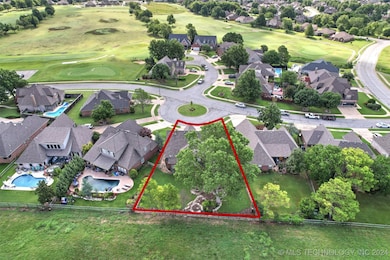
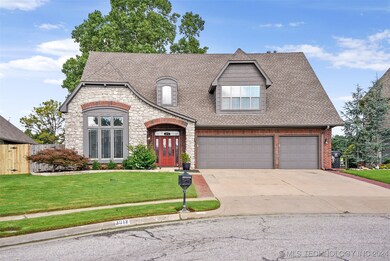
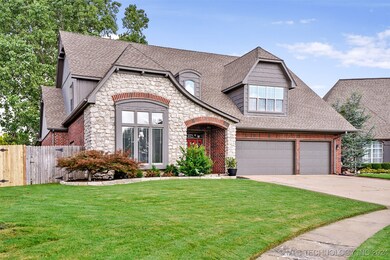
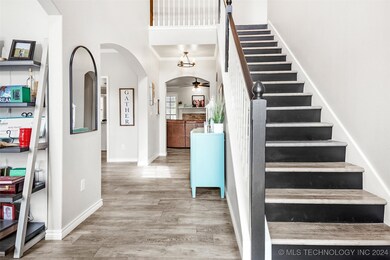
A Must See! Beautifully Updated Throughout & Move-In Ready Home on Golf Course and Cul-De-Sac Lot! Fabulous Open Plan w/Vaulted Beamed Ceilings. Designer Colors and Tons of Crown Molding. Spacious Kitchen w/New Counter Tops, Backsplash and Appliances. Formal Dining, Study or 3 Living Down. Large Gameroom Up w/Hardwood Floors. Master Suite Down w/Barn door and Updated Bath. 3 Bedrooms Up, Meda Room could be 5th Bedroom. All Walk-In Closets. Newer Roof. Covered Patio and Firepit. Great for Entertaining. Convenient to Hwy 51, Shopping and Restaurants.
Last Agent to Sell the Property
Coldwell Banker Select License #127211 Listed on: 11/18/2024
We collect this data history from publicly available records. To have your information removed, we recommend requesting removal directly through your county’s website.
Apryl Pritchett
Keller Williams Advantage
(580) 207-6930
169 Total Sales
1 in Battle Creek
$365,000 Price
Adam Callaway
Keller Williams Advantage
(539) 217-0171
131 Total Sales
2 in Battle Creek
$302K - $365K Price Range
Nancy Tatum
Solid Rock, REALTORS
(539) 233-4151
29 Total Sales
1 in Battle Creek
$410,000 Price
Chelsea Meek
Keller Williams Advantage
(539) 766-8908
107 Total Sales
2 in Battle Creek
$310K - $333K Price Range
Carrie Ledbetter
Realty One Group Dreamers
(539) 666-1819
99 Total Sales
1 in Battle Creek
$350,000 Price
John Smucker
McGraw, REALTORS
(539) 999-0302
146 Total Sales
1 in Battle Creek
$360,000 Price
We collect this data history from publicly available records. To have your information removed, we recommend requesting removal directly through your county’s website.
| Date | Buyer | Sale Price | Title Company |
|---|---|---|---|
| $460,000 | Apex Title & Closing Services | ||
| Parrott David A | $302,000 | Excutive Title & Escrow Co | |
| Can Okie Real Estate Inc | -- | None Available | |
| Bibles Samuel | $182,000 | Oklahoma Title & Closing Co | |
| Montgomery Randy Todd | $212,000 | First American Title & Abstr | |
| Jpmorgan Chase Bank | -- | -- |
We collect this data history from publicly available records. To have your information removed, we recommend requesting removal directly through your county’s website.
| Date | Status | Borrower | Loan Amount |
|---|---|---|---|
| Open | $436,905 | ||
| Previous Owner | Parrott David A | $28,962 | |
| Previous Owner | Parrott David A | $275,793 | |
| Previous Owner | Montgomery Randy T | $78,100 | |
| Previous Owner | Montgomery Randy Todd | $169,600 |
We collect this data history from publicly available records. To have your information removed, we recommend requesting removal directly through your county’s website.
| Date | Event | Price | List to Sale | Price per Sq Ft | Prior Sale |
|---|---|---|---|---|---|
| 04/11/2025 04/11/25 | Sold | $459,900 | 0.0% | $129 / Sq Ft | |
| 02/26/2025 02/26/25 | Pending | -- | -- | -- | |
| 02/07/2025 02/07/25 | Price Changed | $459,900 | -4.2% | $129 / Sq Ft | |
| 02/02/2025 02/02/25 | Price Changed | $479,900 | -1.1% | $134 / Sq Ft | |
| 01/10/2025 01/10/25 | Price Changed | $485,000 | -0.5% | $136 / Sq Ft | |
| 11/18/2024 11/18/24 | For Sale | $487,500 | +61.4% | $136 / Sq Ft | |
| 12/27/2013 12/27/13 | Sold | $302,000 | -2.6% | $82 / Sq Ft | View Prior Sale |
| 05/31/2013 05/31/13 | Pending | -- | -- | -- | |
| 05/31/2013 05/31/13 | For Sale | $309,999 | -- | $84 / Sq Ft |
We collect this data history from publicly available records. To have your information removed, we recommend requesting removal directly through your county’s website.
| Year | Tax Paid | Tax Assessment Tax Assessment Total Assessment is a certain percentage of the fair market value that is determined by local assessors to be the total taxable value of land and additions on the property. | Land | Improvement |
|---|---|---|---|---|
| 2025 | $4,667 | $36,276 | $4,234 | $32,042 |
| 2024 | $4,400 | $35,190 | $4,494 | $30,696 |
| 2023 | $4,400 | $35,244 | $4,393 | $30,851 |
| 2022 | $4,306 | $33,217 | $4,202 | $29,015 |
| 2021 | $4,178 | $32,220 | $4,076 | $28,144 |
| 2020 | $4,251 | $32,220 | $4,076 | $28,144 |
| 2019 | $4,254 | $32,220 | $4,076 | $28,144 |
| 2018 | $4,196 | $32,220 | $4,076 | $28,144 |
| 2017 | $4,216 | $33,220 | $4,202 | $29,018 |
| 2016 | $4,211 | $33,220 | $4,202 | $29,018 |
| 2015 | $4,175 | $33,220 | $4,202 | $29,018 |
| 2014 | $4,221 | $33,220 | $4,202 | $29,018 |
Seller's Agent in 2025
Trish Allison
Coldwell Banker Select
(918) 407-3411
5 in this area
206 Total Sales
Buyer's Agent in 2025
Jessica O'connell
Chinowth & Cohen
(918) 313-1085
1 in this area
87 Total Sales
SS
Seller's Agent in 2013
Steven Sizemore
Inactive Office
Source: MLS Technology
MLS Number: 2440298
APN: 81010-94-34-46600
Disclaimer: Certain information contained herein is derived from information provided by parties other than Homes.com. All information provided is deemed reliable, but is not guaranteed to be accurate and should be independently verified.
IDX information is provided exclusively for personal, non-commercial use, and may not be used for any purpose other than to identify prospective properties consumers may be interested in purchasing.
Information is deemed reliable but not guaranteed.
Ask me questions while you tour the home.