
Jake Meyer
Rogue Realty Inc
(612) 441-3270
30 Total Sales
1 in Standish
$390,000 Price

Estimated Value: $357,106
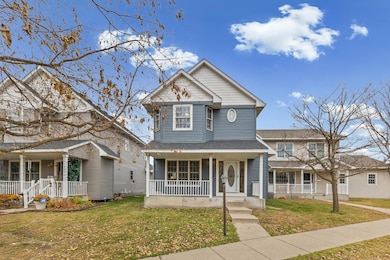
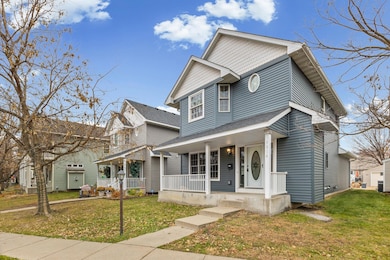
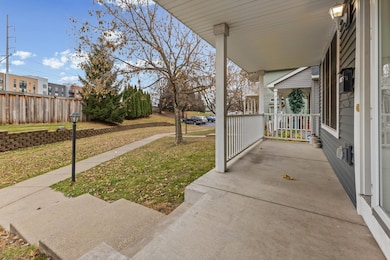
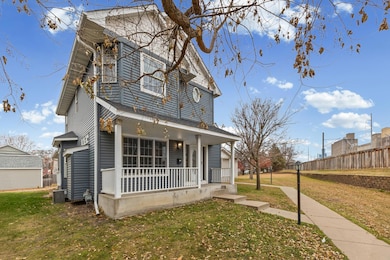
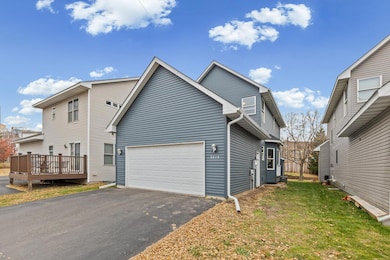
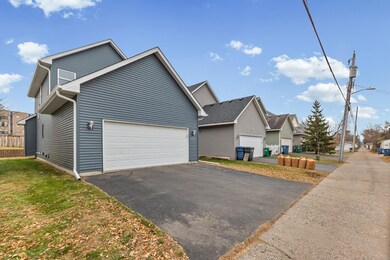
Welcome to this rare detached townhome that lives like a single-family home, perfectly positioned just blocks from Lake Nokomis and the Light Rail station. Enjoy a quiet, tree-lined street with effortless access to parks, lakes, trails, dining, and both airports, plus a low-maintenance lifestyle thanks to a well-managed HOA that handles lawn care, snow removal, and professional management. Step inside to a completely move-in-ready home where every major update has already been completed: brand-new roof and siding, new luxury vinyl plank flooring throughout, fresh modern paint, and a stunning kitchen featuring all-new stainless steel appliances, glass-door upper cabinets, and a large peninsula that flows into the casual dining area and out to the private side yard. The light-filled main level offers an open layout, spacious living room, convenient half bath, and an oversized front porch ideal for morning coffee or evening relaxation. Upstairs, three generous bedrooms reside on the same level, including a primary suite with walk-in closet and spa-like walk-through bath with jetted tub, plus a versatile bonus loft perfect for a home office or flex space. The lower level is already framed and roughed-in for a future fourth bedroom, family room, and 3/4 bath — finish it and build instant equity. For total buyer confidence, the home has been recently appraised, fully inspected (report available), and radon tested.. Additional features include a two-car garage and rentals allowed. Turn-key, thoroughly vetted, and in one of the most desirable pockets of Minneapolis — homes like this don’t last.
Last Agent to Sell the Property
Amber Spangler
Pemberton RE Listed on: 11/25/2025
We collect this data history from publicly available records. To have your information removed, we recommend requesting removal directly through your county’s website.
Jake Meyer
Rogue Realty Inc
(612) 441-3270
30 Total Sales
1 in Standish
$390,000 Price
Cindy Carlson
Edina Realty, Inc.
(612) 445-3938
211 Total Sales
2 in Standish
$133K - $250K Price Range
Jessica Fisher
RE/MAX Professionals
(612) 712-5813
72 Total Sales
1 in Standish
$70,000 Price
Dana Carson
Keller Williams Realty Integrity Lakes
(856) 501-5235
34 Total Sales
1 in Standish
$220,000 Price
Andrea Vorachek
Keller Williams Realty Integrity
(952) 206-8846
122 Total Sales
1 in Standish
$355,000 Price
Joe Juliette
Coldwell Banker Realty
(651) 661-3099
50 Total Sales
2 in Standish
$255K - $340K Price Range
We collect this data history from publicly available records. To have your information removed, we recommend requesting removal directly through your county’s website.
| Date | Buyer | Sale Price | Title Company |
|---|---|---|---|
| $346,417 | Eagle Creek Title | ||
| Paredes Julio | $356,000 | Results Title | |
| Sigurdsson Gardar | $270,000 | -- | |
| Huston Scott A | $182,262 | -- |
We collect this data history from publicly available records. To have your information removed, we recommend requesting removal directly through your county’s website.
| Date | Status | Borrower | Loan Amount |
|---|---|---|---|
| Open | $276,000 | ||
| Closed | Paredes Julio | $345,320 | |
| Previous Owner | Sigurdsson Gardar | $170,500 |
We collect this data history from publicly available records. To have your information removed, we recommend requesting removal directly through your county’s website.
| Date | Event | Price | List to Sale | Price per Sq Ft |
|---|---|---|---|---|
| 02/12/2026 02/12/26 | Sold | $346,418 | -2.7% | $255 / Sq Ft |
| 01/12/2026 01/12/26 | Pending | -- | -- | -- |
| 11/25/2025 11/25/25 | For Sale | $356,000 | -- | $262 / Sq Ft |
We collect this data history from publicly available records. To have your information removed, we recommend requesting removal directly through your county’s website.
| Year | Tax Paid | Tax Assessment Tax Assessment Total Assessment is a certain percentage of the fair market value that is determined by local assessors to be the total taxable value of land and additions on the property. | Land | Improvement |
|---|---|---|---|---|
| 2025 | $5,667 | $378,800 | $98,000 | $280,800 |
| 2024 | $5,248 | $354,000 | $98,000 | $256,000 |
| 2023 | $4,612 | $354,000 | $98,000 | $256,000 |
| 2022 | $3,942 | $316,000 | $82,000 | $234,000 |
| 2021 | $4,015 | $284,500 | $50,000 | $234,500 |
| 2020 | $4,339 | $284,500 | $15,100 | $269,400 |
| 2019 | $4,081 | $284,500 | $15,100 | $269,400 |
| 2018 | $3,856 | $258,500 | $15,100 | $243,400 |
| 2017 | $3,490 | $211,500 | $15,100 | $196,400 |
| 2016 | $3,359 | $211,500 | $15,100 | $196,400 |
| 2015 | $3,040 | $182,500 | $15,100 | $167,400 |
| 2014 | -- | $164,500 | $15,100 | $149,400 |
AS
Seller's Agent in 2026
Amber Spangler
Pemberton RE
Buyer's Agent in 2026
Pamela Zwiefel
RES Realty
(651) 334-4388
1 in this area
8 Total Sales
Source: NorthstarMLS
MLS Number: 6820857
APN: 12-028-24-11-0218
Disclaimer: Certain information contained herein is derived from information provided by parties other than Homes.com. All information provided is deemed reliable, but is not guaranteed to be accurate and should be independently verified.
All data is obtained from various sources and may not have been verified by broker or MLS GRID. Supplied Open House Information is subject to change without notice. All information should be independently reviewed and verified for accuracy. Properties may or may not be listed by the office/agent presenting the information. Some IDX listings have been excluded from this website.
Listings courtesy of NorthstarMLS as distributed by MLS GRID.
Based on information submitted to the MLS GRID
Ask me questions while you tour the home.