
Hugo Araujo
Coldwell Banker Realty
(773) 819-6179
158 Total Sales
1 in Fall Creek
$379,990 Price


Estimated Value: $341,000 - $427,511
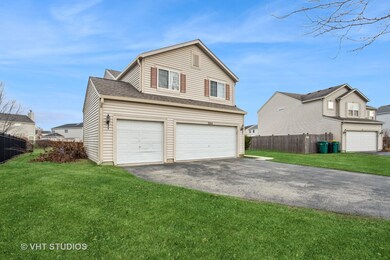
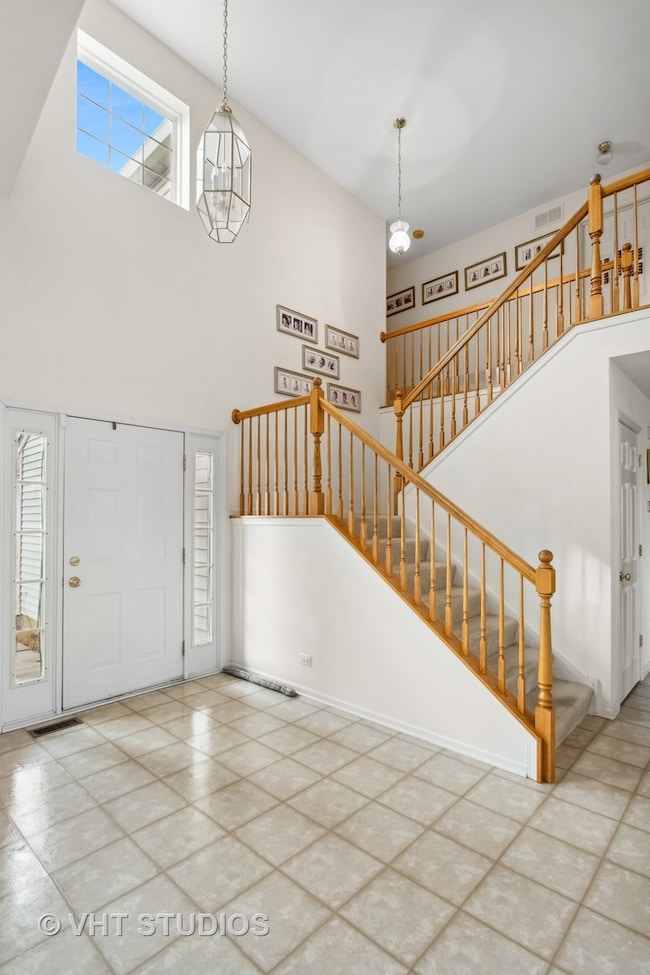
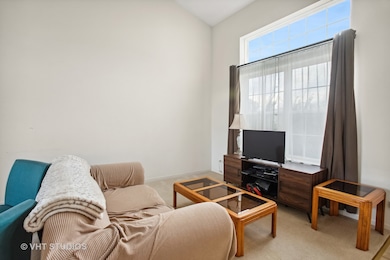
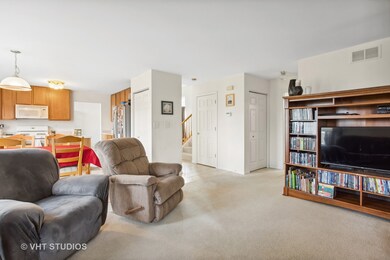
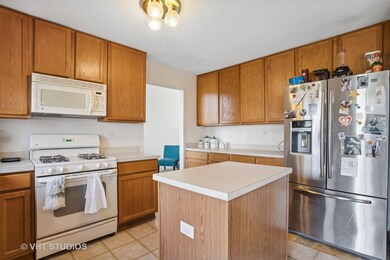
**H&B due Monday 9am**Walk into this large two-story home nestled on a large sized lot. Inside you'll find a two-story foyer, open concept floor plan, family room, living room, formal dining area, and an eat-in kitchen with direct access to the backyard. The unfinished basement has a potential for an additional living or recreational area. The 3-car attached garage ensures ample parking and storage, while yard is perfect for outdoor entertaining.
We collect this data history from publicly available records. To have your information removed, we recommend requesting removal directly through your county’s website.
Hugo Araujo
Coldwell Banker Realty
(773) 819-6179
158 Total Sales
1 in Fall Creek
$379,990 Price
Larissa Magajne
@properties Christie's International Real Estate
(844) 679-0536
56 Total Sales
1 in Fall Creek
$440,000 Price
Brandice Hampton
Baird & Warner
(630) 360-8819
125 Total Sales
1 in Fall Creek
$525,000 Price
Christopher Hochstedt
Exit Real Estate Partners
(708) 905-8037
84 Total Sales
1 in Fall Creek
$328,000 Price
Maria Miller
Better Homes & Gardens Real Estate
(708) 834-7565
294 Total Sales
8 in Fall Creek
$217K - $485K Price Range
Marge Cahill
@properties Christie's International Real Estate
(708) 928-8593
123 Total Sales
1 in Fall Creek
$242,000 Price
We collect this data history from publicly available records. To have your information removed, we recommend requesting removal directly through your county’s website.
| Date | Buyer | Sale Price | Title Company |
|---|---|---|---|
| $364,000 | First American Title | ||
| $253,000 | Chicago Title Insurance Co |
We collect this data history from publicly available records. To have your information removed, we recommend requesting removal directly through your county’s website.
| Date | Status | Borrower | Loan Amount |
|---|---|---|---|
| Previous Owner | $291,200 | ||
| Previous Owner | $202,176 |
We collect this data history from publicly available records. To have your information removed, we recommend requesting removal directly through your county’s website.
| Date | Event | Price | List to Sale | Price per Sq Ft |
|---|---|---|---|---|
| 06/13/2025 06/13/25 | Sold | $364,000 | +4.0% | $165 / Sq Ft |
| 12/30/2024 12/30/24 | Pending | -- | -- | -- |
| 12/21/2024 12/21/24 | For Sale | $350,000 | -- | $159 / Sq Ft |
We collect this data history from publicly available records. To have your information removed, we recommend requesting removal directly through your county’s website.
| Year | Tax Paid | Tax Assessment Tax Assessment Total Assessment is a certain percentage of the fair market value that is determined by local assessors to be the total taxable value of land and additions on the property. | Land | Improvement |
|---|---|---|---|---|
| 2024 | $8,627 | $123,389 | $24,935 | $98,454 |
| 2023 | $8,287 | $111,443 | $22,521 | $88,922 |
| 2022 | $7,389 | $100,091 | $20,227 | $79,864 |
| 2021 | $7,007 | $93,543 | $18,904 | $74,639 |
| 2020 | $6,901 | $90,889 | $18,368 | $72,521 |
| 2019 | $6,661 | $86,603 | $17,502 | $69,101 |
| 2018 | $6,377 | $81,368 | $16,444 | $64,924 |
| 2017 | $6,187 | $77,324 | $15,627 | $61,697 |
| 2016 | $6,061 | $73,747 | $14,904 | $58,843 |
| 2015 | $5,656 | $69,084 | $13,962 | $55,122 |
| 2014 | $5,656 | $66,645 | $13,469 | $53,176 |
| 2013 | $5,656 | $66,645 | $13,469 | $53,176 |
Seller's Agent in 2025
Ashley Kaehn
Compass
(773) 590-8200
2 in this area
241 Total Sales
J
Buyer's Agent in 2025
Jianjun Liu
EverBright Realty
(630) 639-3513
11 in this area
19 Total Sales
Source: Midwest Real Estate Data (MRED)
MLS Number: 12259732
APN: 06-03-30-106-057
Disclaimer: Certain information contained herein is derived from information provided by parties other than Homes.com. All information provided is deemed reliable, but is not guaranteed to be accurate and should be independently verified.
All data is obtained from various sources and may not have been verified by broker or MLS GRID. Supplied Open House Information is subject to change without notice. All information should be independently reviewed and verified for accuracy. Properties may or may not be listed by the office/agent presenting the information. Some IDX listings have been excluded from this website.
Listings courtesy of Midwest Real Estate Data (MRED) as distributed by MLS GRID.
Based on information submitted to the MLS GRID
Ask me questions while you tour the home.