
NOT LISTED FOR SALE

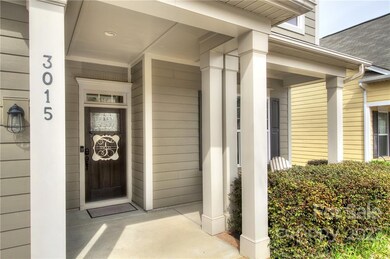
3015 Hereford Way Lancaster, SC 29720

Lancaster Area

Estimated Value: $447,000 - $489,223

3 Beds
3 Baths
2,226 Sq Ft
$209/Sq Ft Est. Value

Sale Details

Date Sold: April 29, 2022

Last sale price $465,000 $209 Per Sq Ft

Current estimated payment $2,670 / mo

Highlights

  • Fitness Center
  • Clubhouse
  • Wood Flooring
  • Van Wyck Elementary School Rated A-
  • Vaulted Ceiling
  • Screened Porch

About This Home

As of April 2022

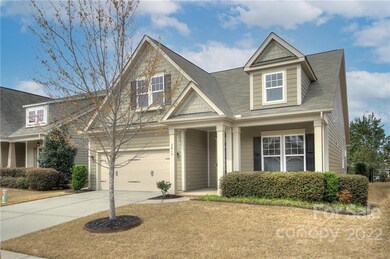

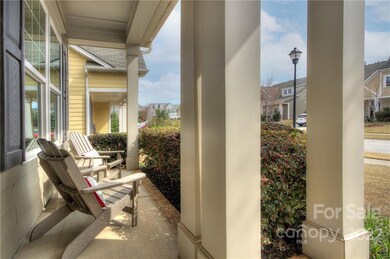
What a charming home in immaculate condition and ready for the new owner to begin building memories. Walnut Creek is an amenity rich community with great walkability. This home is better in person than the photos begin to show! Warm and inviting, updated and fabulous use of all square footage. Enjoy level yard and oversized patio from the screen porch. Handscraped hickory wood floors are showcased by the large kitchen boasting soft close drawers, double oven, gas cooktop, farm sink & stone backsplash. Stacked stone fireplace is focal point of the home and can be enjoyed while listening to surround sound system. Custom closet organizers in primary closet and pantry. Patio is stamped concrete w/ gas inline grill connection. Insulated garage w/ painted floor. Water heater replaced 2021. Don't miss an opportunity to see this home in person...you won't regret it!

Last Agent to Sell the Property

Lisa Satterfield

Keller Williams Ballantyne Area License #223939 Listed on: 03/30/2022

Keller Williams Ballantyne Area

Last Buyer's Agent

Linda Hoverman ONeal

RE/MAX Executive License #14406

RE/MAX Executive

Home Details

Home Type

  • Single Family

Year Built

  • Built in 2015

Lot Details

  • Lot Dimensions are 53x125
  • Fenced
  • Level Lot
  • Zoning described as PDD

HOA Fees

  • $50 Monthly HOA Fees

Home Design

  • Slab Foundation
  • Asbestos Shingle Roof

Interior Spaces

  • Sound System
  • Tray Ceiling
  • Vaulted Ceiling
  • Ceiling Fan
  • Gas Log Fireplace
  • Insulated Windows
  • Great Room with Fireplace
  • Screened Porch
  • Walk-In Attic

Kitchen

  • Built-In Double Oven
  • Gas Cooktop
  • Microwave
  • Plumbed For Ice Maker
  • Dishwasher
  • Kitchen Island
  • Disposal

Flooring

  • Wood
  • Concrete
  • Tile

Bedrooms and Bathrooms

  • 3 Bedrooms
  • Walk-In Closet
  • 3 Full Bathrooms
  • Garden Bath

Laundry

  • Laundry Room
  • Electric Dryer Hookup

Schools

  • Indian Land High School

Additional Features

  • Patio
  • Central Heating

Listing and Financial Details

  • Assessor Parcel Number 0015J-0C-004.00

Community Details

Overview

  • Hawthorne Mgmt Association, Phone Number (704) 377-0114
  • Built by Bonterra
  • Walnut Creek Subdivision
  • Mandatory home owners association

Amenities

  • Clubhouse

Recreation

  • Tennis Courts
  • Recreation Facilities
  • Community Playground
  • Fitness Center
  • Community Pool
  • Trails

Home Details

Home Type

Single Family

Year Built

Built in 2015

Lot Details

6,578 Sq Ft Lot

HOA Fees

$50 per month

Listing Details

  • Property Type: Residential
  • Property Sub Type: Single Family Residence
  • Year Built: 2015
  • Ratio Current Price By Acre: 3100000.00
  • Doors and Windows: Insulated Windows
  • Special Assessment Yn: 0
  • Proposed Special Assessment Yn: 0
  • Road Surface Type: Concrete
  • Structure Type: One and a Half Story
  • ResoPropertyType: Residential
  • Special Features: VirtualTour

Interior Features

  • Foundation Details: Slab
  • Fireplace: Yes
  • Flooring: Concrete, Tile, Wood
  • Interior Amenities: Attic Walk In, Garden Tub, Kitchen Island, Pantry, Tray Ceiling, Vaulted Ceiling, Walk-In Closet(s)
  • Fixture Exception Yn: 1
  • Sq Ft Additional: 0
  • Lower Level Sq Ft: 0
  • Main Level Sq Ft: 1729
  • Third Level Sq Ft: 0
  • Sq Ft Unheated Basement: 0
  • Sq Ft Unheated Lower: 0
  • Sq Ft Unheated Main: 0
  • Sq Ft Unheated Third: 0
  • Sq Ft Unheated Total: 0
  • Sq Ft Unheated Upper: 0
  • Sq Ft Upper: 497
  • Second Living Quarters Hla: 0
  • Second Living Quarters Sq Ft: 0
  • Porch: Covered,Patio,Screened
  • Fixture Exception Description: Ring doorbell does not convey
  • Appliances: Ceiling Fan(s), Gas Cooktop, Dishwasher, Disposal, Double Oven, Electric Dryer Hookup, Plumbed For Ice Maker, Microwave, Refrigerator, Surround Sound, Wall Oven
  • Full Bathrooms: 3
  • Total Bedrooms: 3
  • Fireplace Features: Gas Log, Great Room
  • Living Area: 2226
  • Full Bathrooms: 2
  • Total Bedrooms: 2
  • Half Bathrooms: 0
  • Full Bathrooms: 1
  • Total Bedrooms: 1
  • Half Bathrooms: 0

Exterior Features

  • Exterior Features: Fence
  • New Construction: No
  • Roof: Asbestos Shingle
  • Tax Location: No City Taxes Paid
  • Construction Type: Site Built
  • Construction Type: Fiber Cement

Garage/Parking

  • Main Level Garage YN: 1
  • Parking Features: Garage - 2 Car

Utilities

  • Heating: Central, Gas Hot Air Furnace
  • Sewer: County Sewer
  • Water Heater: Electric
  • Laundry Features: Main Level, Utility Room
  • Water Source: County Water

Condo/Co-op/Association

  • Community Features: Clubhouse, Fitness Center, Outdoor Pool, Playground, Recreation Area, Sidewalks, Tennis Court(s), Walking Trails
  • Association Fee: 300
  • Association Fee Frequency: Semi-Annually
  • Hoa Subject To Dues: Mandatory
  • Association Name: Hawthorne Mgmt
  • Phone: 704-377-0114
  • ResoAssociationFeeFrequency: SemiAnnually

Schools

  • Middle Or Junior School: Unspecified
  • HOA Subject To: Required
  • HOA Email: admin@hawthornemgmt.com

Lot Info

  • Lot Features: Level
  • Lot Size Units: Acres
  • Parcel Number: 0015J-0C-004.00
  • Lot Size: 53x125
  • Zoning Description: PDD

Building Info

  • Builder Name: Bonterra

Tax Info

  • RATIO List Price By Tax Amount: 1.41570

Multi Family

  • Unit Count: 0

MLS Schools

  • Elementary School: Unspecified
  • High School: Indian Land

Ownership History

We collect this data history from publicly available records. To have your information removed, we recommend requesting removal directly through your county’s website.

Date Name Owned For Owner Type

Purchase Details

Closed on
Apr 12, 2024
Sold by
Bought by
Current Estimated Value
$464,306

Purchase Details

Listed on
Mar 30, 2022
Closed on
Apr 29, 2022
Sold by
Bought by
Seller's Agent
Lisa Satterfield
Keller Williams Ballantyne Area
Buyer's Agent
Linda Hoverman ONeal
RE/MAX Executive
List Price
$440,000
Sold Price
$465,000
Premium/Discount to List
$25,000
5.68%

Home Financials for this Owner

Home Financials are based on the most recent Mortgage that was taken out on this home.
Avg. Annual Appreciation
-0.04%
Original Mortgage
$372,000
Interest Rate
4.16%
Mortgage Type
Balloon

Purchase Details

Listed on
May 11, 2019
Closed on
Jul 23, 2019
Sold by
Bought by
Seller's Agent
Tracey Miller
Howard Hanna Allen Tate Fort Mill
Buyer's Agent
Judi Seyez
Keller Williams Ballantyne Area
List Price
$325,000
Sold Price
$322,000
Premium/Discount to List
-$3,000
-0.92%

Home Financials for this Owner

Home Financials are based on the most recent Mortgage that was taken out on this home.
Avg. Annual Appreciation
14.19%
Source: Public Records

Range of Values:

--
Value Increase
--
Percent Increase
--
Adjusted for Inflation
Collateral Analytics

Collateral Analytics Collateral Analytics AVMs (Automated Valuation Model) employ a number of statistical approaches combined with neighborhood-specific comparable selection guarantees the most up-to-date and precise valuations.

Not Available

Collateral Analytics does not have data for the current month. Please view the chart for historical values.

ICE

ICE Mortgage Technology ICE Mortgage Technology’s AVM (Automated Valuation Model) is a state-of-the-art online residential property valuation tool that provides a quick and accurate estimate of the value of almost any home in the U.S.

Not Available

ICE Mortgage Technology does not have data for the current month. Please view the chart for historical values.

First American

First American First American Data & Analytics’ next-generation AVM combines unrivaled data assets with a blended ensemble of valuation models to produce highly accurate, reliable valuations you can trust.

Not Available

First American does not have data for the current month. Please view the chart for historical values.

Quantarium

Quantarium Quantarium’s valuation service, repeatedly proven the industry’s most accurate and comprehensive, is supercharged with a self-learning and auto-tuning AI engine that continually becomes smarter and more accurate as it processes daily inputs from the industry’s leading RE data lake.

Not Available

Quantarium does not have data for the current month. Please view the chart for historical values.

Average Value
Not Available
List Price
Sold Price
Create a Home Valuation Report for This Property
The Home Valuation Report is an in-depth analysis detailing your home's value as well as a comparison with similar homes in the area

Home Values in the Area

Source: Public Records

Average Home Value in this Area


Source: Public Records

Purchase History

We collect this data history from publicly available records. To have your information removed, we recommend requesting removal directly through your county’s website.

Date Buyer Sale Price Title Company
-- None Listed On Document
$465,000 None Listed On Document
$322,000 None Available
Source: Public Records

Mortgage History

We collect this data history from publicly available records. To have your information removed, we recommend requesting removal directly through your county’s website.

Date Status Borrower Loan Amount
Previous Owner $372,000
Source: Public Records

Property History

We collect this data history from publicly available records. To have your information removed, we recommend requesting removal directly through your county’s website.

Date Event Price List to Sale Price per Sq Ft Prior Sale
04/29/2022 04/29/22 Sold $465,000 +5.7% $209 / Sq Ft
03/30/2022 03/30/22 Pending -- -- --
03/30/2022 03/30/22 For Sale $440,000 +36.6% $198 / Sq Ft
07/23/2019 07/23/19 Sold $322,000 -0.9% $146 / Sq Ft View Prior Sale
06/12/2019 06/12/19 Pending -- -- --
05/22/2019 05/22/19 For Sale $325,000 0.0% $148 / Sq Ft
05/13/2019 05/13/19 Pending -- -- --
05/11/2019 05/11/19 For Sale $325,000 -- $148 / Sq Ft
Source: Canopy MLS

Tax History

We collect this data history from publicly available records. To have your information removed, we recommend requesting removal directly through your county’s website.

Year Tax Paid Tax Assessment Tax Assessment Total Assessment is a certain percentage of the fair market value that is determined by local assessors to be the total taxable value of land and additions on the property. Land Improvement
2025 $1,076 $15,456 $3,000 $12,456
2024 $985 $17,384 $3,000 $14,384
2023 $950 $17,384 $3,000 $14,384
2022 $2,596 $12,900 $1,600 $11,300
2021 $2,578 $12,900 $1,600 $11,300
2020 $2,847 $12,432 $1,600 $10,832
2019 $3,415 $10,104 $1,600 $8,504
2018 $3,287 $10,104 $1,600 $8,504
2017 $2,452 $0 $0 $0
2016 $2,383 $0 $0 $0
2015 -- $0 $0 $0
Source: Public Records

Agents Affiliated with this Home

  • Section Image
  • Section Image
  • Section Image
  • Section Image
  • Section Image
See All Agents

Map

Source: Canopy MLS

MLS Number: 3843299

Canopy MLS

APN: 0015J-0C-004.00

Your Personal Tour Guide

Ask me questions while you tour the home.