
Seller's Agent in 2023
Kelly Latham
ReMax Country Living, LLC
(606) 278-3207
278 Total Sales
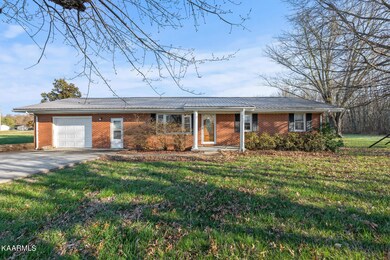
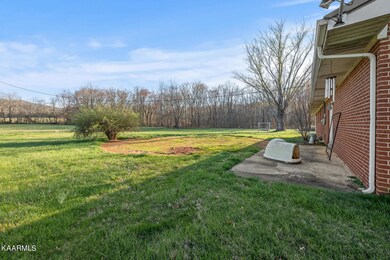
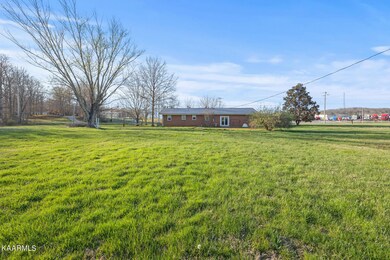
Estimated Value: $248,605 - $408,000
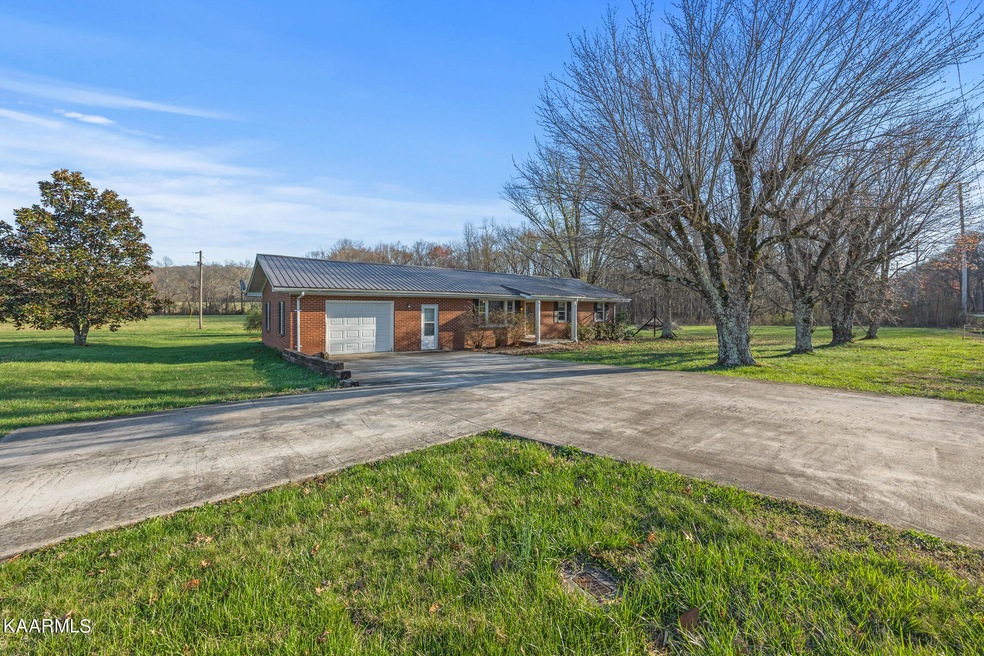
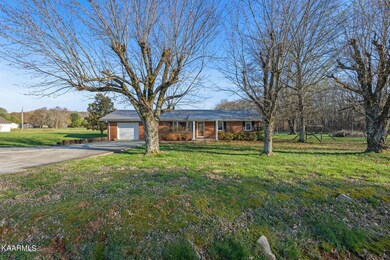
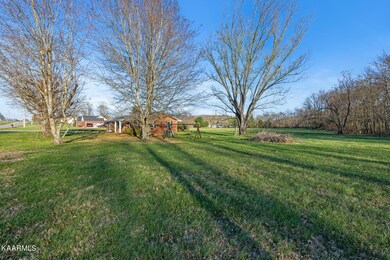
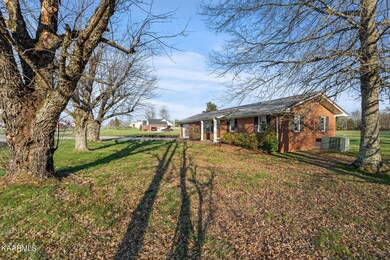
Brick ranch sits on 1.5 acres m/l, consisting of three total lots, one vacant on each side of the home. Nice level yard, plenty of room to play, and conveniently located to State Hwy 111. The home has 3 beds 1 bath, approx 1000 sq ft and offers hardwood floors, updated metal roof and stainless kitchen appliances, one car garage and a laundry/mudroom area. The home needs some updates and repairs but would easily make a great home! Selling AS-IS.
Last Agent to Sell the Property
ReMax Country Living, LLC License #341825 Listed on: 03/08/2023
Last Buyer's Agent
Non Member Non Member
Non-Member Office
We collect this data history from publicly available records. To have your information removed, we recommend requesting removal directly through your county’s website.
We collect this data history from publicly available records. To have your information removed, we recommend requesting removal directly through your county’s website.
| Date | Buyer | Sale Price | Title Company |
|---|---|---|---|
| $145,000 | -- | ||
| Vaughn Steven | -- | -- |
We collect this data history from publicly available records. To have your information removed, we recommend requesting removal directly through your county’s website.
| Date | Event | Price | List to Sale | Price per Sq Ft |
|---|---|---|---|---|
| 04/11/2023 04/11/23 | Sold | $176,500 | -5.4% | $177 / Sq Ft |
| 03/27/2023 03/27/23 | Pending | -- | -- | -- |
| 03/08/2023 03/08/23 | For Sale | $186,500 | -- | $187 / Sq Ft |
We collect this data history from publicly available records. To have your information removed, we recommend requesting removal directly through your county’s website.
| Year | Tax Paid | Tax Assessment Tax Assessment Total Assessment is a certain percentage of the fair market value that is determined by local assessors to be the total taxable value of land and additions on the property. | Land | Improvement |
|---|---|---|---|---|
| 2025 | $952 | $71,200 | $3,000 | $68,200 |
| 2024 | $861 | $38,275 | $3,000 | $35,275 |
| 2023 | $403 | $20,475 | $3,000 | $17,475 |
| 2022 | $285 | $14,475 | $3,000 | $11,475 |
| 2021 | $285 | $14,475 | $3,000 | $11,475 |
| 2020 | $285 | $14,475 | $3,000 | $11,475 |
| 2019 | $312 | $13,875 | $3,000 | $10,875 |
| 2018 | $312 | $13,875 | $3,000 | $10,875 |
| 2017 | $312 | $13,875 | $3,000 | $10,875 |
| 2016 | $312 | $13,875 | $3,000 | $10,875 |
| 2015 | $276 | $13,875 | $3,000 | $10,875 |
| 2014 | -- | $13,875 | $3,000 | $10,875 |
| 2013 | -- | $15,100 | $0 | $0 |
Seller's Agent in 2023
Kelly Latham
ReMax Country Living, LLC
(606) 278-3207
278 Total Sales
NN
Buyer's Agent in 2023
Non Member Non Member
Non-Member Office
Source: East Tennessee REALTORS® MLS
MLS Number: 1220140
APN: 089J-A-002.00
Disclaimer: Certain information contained herein is derived from information provided by parties other than Homes.com. All information provided is deemed reliable, but is not guaranteed to be accurate and should be independently verified.
IDX information is provided exclusively for personal, non-commercial use, and may not be used for any purpose other than to identify prospective properties consumers may be interested in purchasing. Information is deemed reliable but not guaranteed.
Listing Information presented by local MLS brokerage: Ten-X, LLC dba Homes.com, local broker - Arlene Richardson - 888-952-6393 - 17600 Laguna Canyon Rd, Irvine, CA 92618.
Ask me questions while you tour the home.