
Seller's Agent in 2025
Giavanna Laukert
Berkshire Hathaway HomeServices Starck Real Estate
(815) 900-6253
71 Total Sales


Estimated Value: $203,000 - $221,000
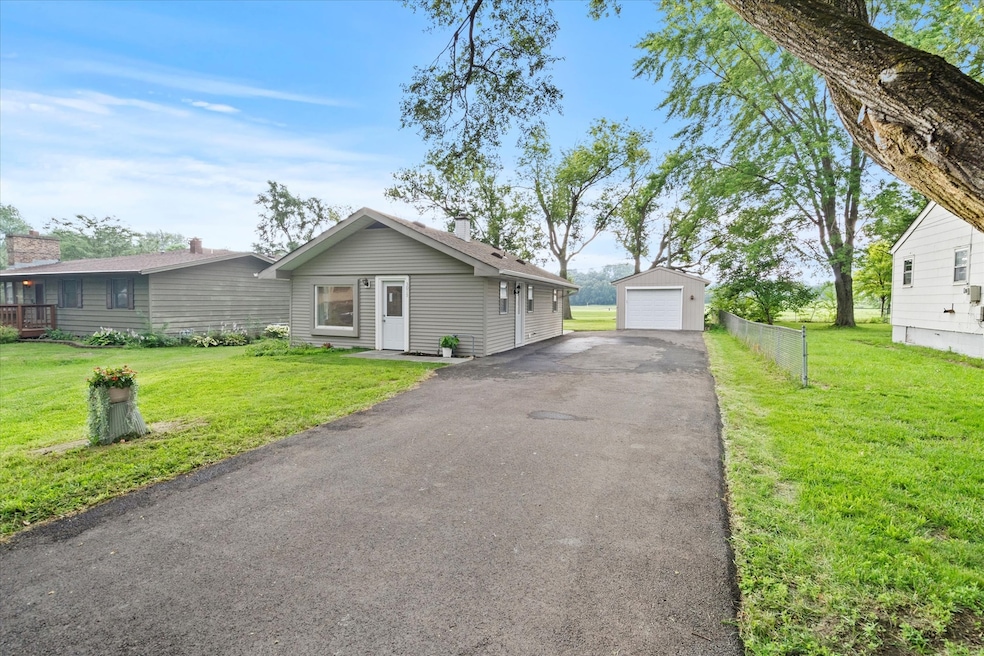
Bring your buyers, bring your offers! This cozy cottage is ready for move in. Backing to the driving range of the McHenry Country Club with no neighbors behind you, all one level, this fully rehabbed property left no detail untouched. Remodeled throughout 2024-2025 this RANCH is truly turn key! All new furnace, bathroom, ENTIRE kitchen, windows, asphalt driveway, well pump, water heater, washer/dryer, garage roof, electrical/plumbing upgrades, etc. Full list of features and upgrades attached... Your new concrete patio is steps from the golf course and less than ten homes down from the boat launch and water! Docks for the residents available along the river every two blocks for easy water access! Host in your scenic backyard where there is room for a hot tub overlooking the course! Get ready to enjoy all this property has to offer.
Last Agent to Sell the Property
Berkshire Hathaway HomeServices Starck Real Estate Brokerage Email: clientcare@starckre.com License #475195704 Listed on: 10/28/2025
We collect this data history from publicly available records. To have your information removed, we recommend requesting removal directly through your county’s website.
We collect this data history from publicly available records. To have your information removed, we recommend requesting removal directly through your county’s website.
| Date | Buyer | Sale Price | Title Company |
|---|---|---|---|
| $200,000 | Chicago Title | ||
| $44,299 | None Available | ||
| -- | None Available | ||
| $74,000 | -- | ||
| $65,000 | Plm Title Company |
We collect this data history from publicly available records. To have your information removed, we recommend requesting removal directly through your county’s website.
| Date | Status | Borrower | Loan Amount |
|---|---|---|---|
| Open | $99,000 | ||
| Previous Owner | $48,750 | ||
| Previous Owner | $34,000 | ||
| Previous Owner | $136,000 | ||
| Previous Owner | $130,000 | ||
| Previous Owner | $73,875 | ||
| Previous Owner | $73,875 |
We collect this data history from publicly available records. To have your information removed, we recommend requesting removal directly through your county’s website.
| Date | Event | Price | List to Sale | Price per Sq Ft | Prior Sale |
|---|---|---|---|---|---|
| 12/05/2025 12/05/25 | Sold | $200,000 | -7.0% | $260 / Sq Ft | |
| 11/02/2025 11/02/25 | Pending | -- | -- | -- | |
| 10/28/2025 10/28/25 | For Sale | $215,000 | +388.6% | $280 / Sq Ft | |
| 10/29/2013 10/29/13 | Sold | $44,000 | 0.0% | -- | View Prior Sale |
| 08/22/2013 08/22/13 | Pending | -- | -- | -- | |
| 08/17/2013 08/17/13 | Off Market | $44,000 | -- | -- | |
| 07/31/2013 07/31/13 | Price Changed | $46,900 | -11.5% | -- | |
| 07/20/2013 07/20/13 | For Sale | $53,000 | -- | -- |
We collect this data history from publicly available records. To have your information removed, we recommend requesting removal directly through your county’s website.
| Year | Tax Paid | Tax Assessment Tax Assessment Total Assessment is a certain percentage of the fair market value that is determined by local assessors to be the total taxable value of land and additions on the property. | Land | Improvement |
|---|---|---|---|---|
| 2024 | $3,443 | $40,706 | $9,385 | $31,321 |
| 2023 | $3,369 | $36,468 | $8,408 | $28,060 |
| 2022 | $3,214 | $33,832 | $7,800 | $26,032 |
| 2021 | $3,083 | $31,507 | $7,264 | $24,243 |
| 2020 | $2,990 | $30,193 | $6,961 | $23,232 |
| 2019 | $2,957 | $28,671 | $6,610 | $22,061 |
| 2018 | $3,137 | $27,371 | $6,310 | $21,061 |
| 2017 | $3,032 | $25,688 | $5,922 | $19,766 |
| 2016 | $2,952 | $24,008 | $5,535 | $18,473 |
Seller's Agent in 2025
Giavanna Laukert
Berkshire Hathaway HomeServices Starck Real Estate
(815) 900-6253
71 Total Sales
Buyer's Agent in 2025
Jim Starwalt
Better Homes and Gardens Real Estate Star Homes
(224) 627-7581
1,711 Total Sales
Seller's Agent in 2013
Kymberli Saragaglia
Royal Family Real Estate
(847) 924-2304
61 Total Sales
Source: Midwest Real Estate Data (MRED)
MLS Number: 12505778
APN: 09-36-154-025
Disclaimer: Certain information contained herein is derived from information provided by parties other than Homes.com. All information provided is deemed reliable, but is not guaranteed to be accurate and should be independently verified.
All data is obtained from various sources and may not have been verified by broker or MLS GRID. Supplied Open House Information is subject to change without notice. All information should be independently reviewed and verified for accuracy. Properties may or may not be listed by the office/agent presenting the information. Some IDX listings have been excluded from this website.
Listings courtesy of Midwest Real Estate Data (MRED) as distributed by MLS GRID.
Based on information submitted to the MLS GRID
Ask me questions while you tour the home.