
Kaitlin Diede
CENTURY 21 Morrison Realty
(701) 502-4706
66 Total Sales
3 in North Hills
$254K - $385K Price Range

Estimated Value: $226,388 - $260,000
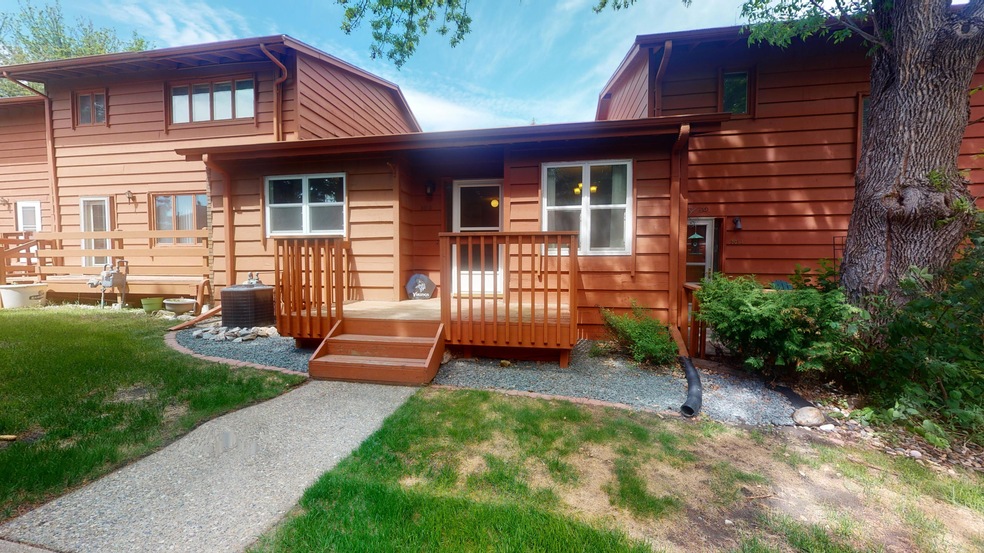
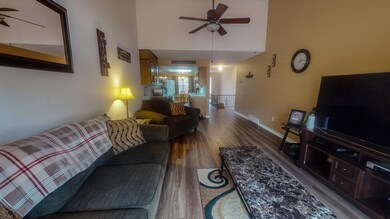
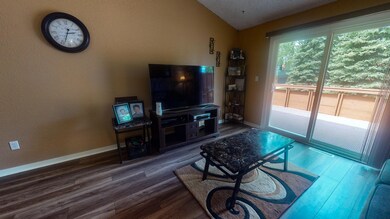

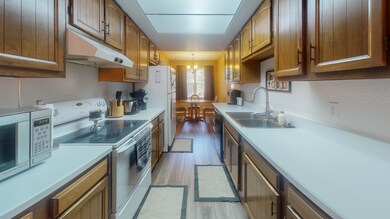
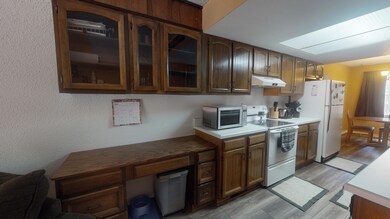
Feels like Home! Comfortable townhome in desirable location. Close to schools, parks, grocery stores, restaurants, and more. Main level features a galley style kitchen optimizing storage and counter space. Dining area looking out to common area with large evergreens. Main level living area has tall 2 story ceilings and is a large space. New vinyl plank installed in main level living area, kitchen, dining, and hallway. White Doors and trim also recently painted and updated. Newer sliding doors in living area and master bedroom leading out to large deck. Master bedroom is large with walk-in closet and built-in vanity. Full bath on main level has also been updated. 2 bedrooms on main level. Basement level features a large family room/living space. There is also a bonus room in the basement, perfect for an office, playroom, workout room, etc. Laundry and storage room also located in the basement level. Extra storage space under the stairway as well. 2 stall tuck under garage attached. Come take a look!
Last Agent to Sell the Property
DESRI NEETHER
NEXTHOME LEGENDARY PROPERTIES Listed on: 05/28/2020
Last Buyer's Agent
JENNIFER J HATZENBUHLER
CENTURY 21 Morrison Realty
We collect this data history from publicly available records. To have your information removed, we recommend requesting removal directly through your county’s website.
Kaitlin Diede
CENTURY 21 Morrison Realty
(701) 502-4706
66 Total Sales
3 in North Hills
$254K - $385K Price Range
Tanya Wisnewski
NEXTHOME LEGENDARY PROPERTIES
(701) 401-6449
45 Total Sales
5 in North Hills
$115K - $268K Price Range
Jessica Silha
TRADEMARK REALTY
(701) 401-4987
85 Total Sales
4 in North Hills
$395K - $440K Price Range
HEIDI STEIN
BIANCO REALTY, INC.
(701) 401-2381
67 Total Sales
5 in North Hills
$169K - $361K Price Range
Austin Muth
GENESIS REALTY, LLC
(701) 712-6012
114 Total Sales
4 in North Hills
$139K - $385K Price Range
Brenda Foster
Capital Real Estate Partners
(701) 888-1324
140 Total Sales
16 in North Hills
$87K - $427K Price Range
We collect this data history from publicly available records. To have your information removed, we recommend requesting removal directly through your county’s website.
| Date | Buyer | Sale Price | Title Company |
|---|---|---|---|
| $168,900 | Bismarck Title Company | ||
| -- | North Dakota Guaratny & Titl | ||
| -- | Notth Dakota Guaranty &Title |
We collect this data history from publicly available records. To have your information removed, we recommend requesting removal directly through your county’s website.
| Date | Status | Borrower | Loan Amount |
|---|---|---|---|
| Open | $160,455 | ||
| Previous Owner | $35,000 | ||
| Previous Owner | $143,900 | ||
| Previous Owner | $140,000 |
We collect this data history from publicly available records. To have your information removed, we recommend requesting removal directly through your county’s website.
| Date | Event | Price | List to Sale | Price per Sq Ft | Prior Sale |
|---|---|---|---|---|---|
| 07/17/2020 07/17/20 | Sold | -- | -- | -- | |
| 06/13/2020 06/13/20 | Pending | -- | -- | -- | |
| 05/28/2020 05/28/20 | For Sale | $168,900 | +5.6% | $99 / Sq Ft | |
| 05/06/2013 05/06/13 | Sold | -- | -- | -- | View Prior Sale |
| 03/01/2013 03/01/13 | Pending | -- | -- | -- | |
| 11/21/2012 11/21/12 | For Sale | $159,900 | -- | $44 / Sq Ft |
We collect this data history from publicly available records. To have your information removed, we recommend requesting removal directly through your county’s website.
| Year | Tax Paid | Tax Assessment Tax Assessment Total Assessment is a certain percentage of the fair market value that is determined by local assessors to be the total taxable value of land and additions on the property. | Land | Improvement |
|---|---|---|---|---|
| 2025 | $480 | $97,450 | $24,700 | $72,750 |
| 2024 | $1,811 | $99,100 | $22,750 | $76,350 |
| 2023 | $2,466 | $99,100 | $22,750 | $76,350 |
| 2022 | $2,164 | $92,550 | $22,750 | $69,800 |
| 2021 | $2,003 | $80,650 | $19,800 | $60,850 |
| 2020 | $1,942 | $80,650 | $19,800 | $60,850 |
| 2019 | $1,886 | $80,650 | $0 | $0 |
| 2018 | $1,744 | $80,650 | $19,800 | $60,850 |
| 2017 | $1,526 | $80,650 | $19,800 | $60,850 |
| 2016 | $1,526 | $80,650 | $10,200 | $70,450 |
| 2014 | -- | $73,850 | $0 | $0 |
D
Seller's Agent in 2020
DESRI NEETHER
NEXTHOME LEGENDARY PROPERTIES
J
Buyer's Agent in 2020
JENNIFER J HATZENBUHLER
CENTURY 21 Morrison Realty
J
Seller's Agent in 2013
JUDY MORITZ
CENTURY 21 Morrison Realty
Buyer's Agent in 2013
SHIRLEY VOSS
CENTURY 21 Morrison Realty
(701) 400-4811
3 in this area
36 Total Sales
Source: Bismarck Mandan Board of REALTORS®
MLS Number: 3406999
APN: 0660-001-010
Ask me questions while you tour the home.