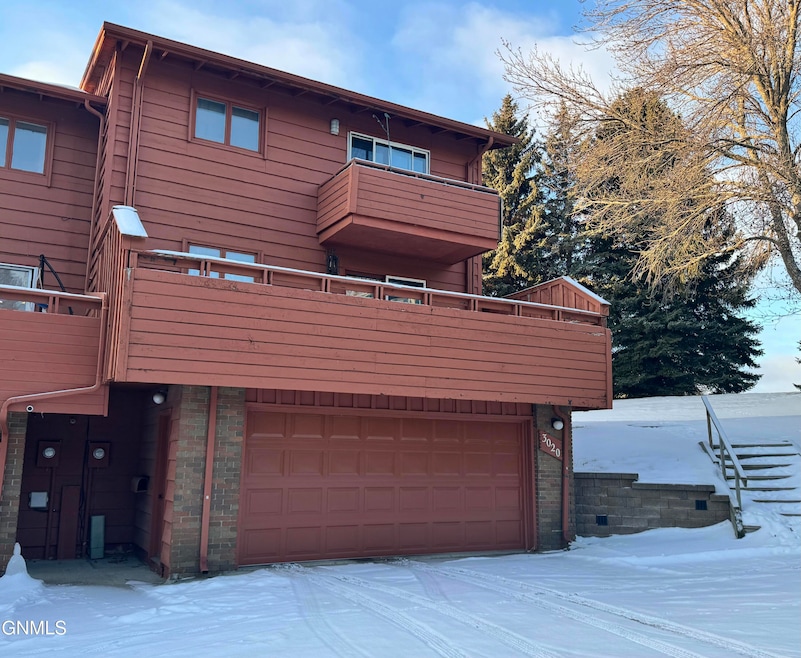
NOT LISTED FOR SALE

Estimated Value: $220,605 - $269,000

2 Beds
1.5 Baths
1,956 Sq Ft
1,742 Sq Ft Lot

Sale Details

Date Sold: February 3, 2025

Current estimated payment $1,732 / mo

Highlights

  • Bonus Room
  • Balcony
  • Living Room
  • Century High School Rated A
  • Walk-In Closet
  • 4-minute walk to Jaycee Centennial Park

About This Home

As of February 2025

If you are looking for the perfect winter project, here it is! Put your own personal touches on this great layout and turn it into a home today!

Last Agent to Sell the Property

Stacy Suedel

Realty One Group - Encore License #9623 Listed on: 01/02/2025

Realty One Group - Encore

Last Buyer's Agent

Stacy Suedel

Realty One Group - Encore License #9623 Listed on: 01/02/2025

Realty One Group - Encore

Property Details

Home Type

  • Condominium

Est. Annual Taxes

  • $2,604

Year Built

  • Built in 1973

Lot Details

  • 1,742

HOA Fees

  • $210 Monthly HOA Fees

Parking

  • 2 Car Garage
  • Tuck Under Garage
  • Guest Parking

Home Design

  • Wood Siding

Interior Spaces

  • 2-Story Property
  • Living Room
  • Dining Room
  • Bonus Room

Kitchen

  • Range
  • Dishwasher

Bedrooms and Bathrooms

  • 2 Bedrooms
  • Walk-In Closet

Outdoor Features

  • Balcony

Utilities

  • Forced Air Heating and Cooling System
  • Natural Gas Connected

Listing and Financial Details

  • Assessor Parcel Number 0660-001-020

Community Details

Overview

  • Association fees include common area maintenance, insurance, ground maintenance, sewer, snow removal, trash, water

Pet Policy

  • Pets Allowed with Restrictions

Property Details

Home Type

Condominium

Est. Annual Taxes

$2,604

Year Built

Built in 1973

Lot Details

1,742 Sq Ft Lot

HOA Fees

$210 per month

Parking

2

Listing Details

  • Architectural Style: Two-Story
  • Directions: N on Washington, E on Century Ave, N on Manitoba Lane, follow signs to Unit 3020
  • Unit Levels: Multi/Split
  • Property Sub Type: Condominium
  • Prop. Type: Residential
  • Year Built: 1973
  • Above Grade Finished Sq Ft: 1560.0
  • Fireplace: No
  • Garage Yn: Yes
  • Utilities Electricity Connected: Yes
  • Utilities Natural Gas Connected: Yes
  • Utilities Sewer Connected: Yes
  • Utilities Water Connected: Yes
  • Cooling Central Air: Yes
  • Appliances Refrigerators: Yes
  • Water Source Public: Yes
  • Sewer:Public Sewer: Yes
  • Rooms:Bedroom 2: Yes
  • Rooms Living Room2: Yes
  • Architectural Style Two-Story: Yes
  • Rooms:Bedroom 1: Yes
  • Levels MultiSplit: Yes
  • Association Amenities Pets Allowed wRestrictions: Yes
  • Special Features: None

Interior Features

  • Has Basement: None
  • Appliances: Dishwasher, Range, Refrigerator
  • Total Bedrooms: 2
  • Interior Amenities: Walk-In Closet(s)
  • Full Bathrooms: 1
  • Half Bathrooms: 1
  • Below Grade Sq Ft: 396.0
  • Appliances Dishwasher: Yes
  • Interior Features:Walk-In Closet(s): Yes
  • Other Rooms:Dining Room: Yes
  • Appliances Range: Yes
  • Other Rooms:Bonus Room: Yes

Exterior Features

  • Construction Type: Wood Siding
  • Exterior Features: Balcony
  • Fencing: None
  • Lot Features: Other, Undivided Interest, Lot - Owned
  • Acres: 0.04
  • Exclusions: Seller's personal property
  • General Property Information:Accessibility Features: No
  • Construction Materials:Wood Siding: Yes
  • Lot Features:Other18: Yes
  • Exterior Features:Balcony: Yes

Garage/Parking

  • Garage Spaces: 2.0
  • Parking Features: Tuck Under Garage, Guest
  • Attached Garage: No
  • General Property Information:Garage: Yes
  • General Property Information:Garage Spaces: 2.0
  • Parking Features:Guest: Yes
  • Parking Features Tuck Under Garage: Yes

Utilities

  • Cooling: Central Air
  • Heating: Electric, Forced Air
  • Sewer: Public Sewer
  • Utilities: Sewer Connected, Natural Gas Connected, Water Connected, Trash Pickup - Public, Electricity Connected
  • Water Source: Public
  • Cooling Y N: Yes
  • HeatingYN: Yes
  • Heating:Forced Air: Yes
  • Heating:Electric3: Yes

Condo/Co-op/Association

  • Amenities: Pets Allowed w/Restrictions
  • Association Fee: 209.5
  • Association Fee Frequency: Monthly
  • Association: Yes

Association/Amenities

  • AssociationFeeIncludesAssociationFee: 209.5
  • AssociationFeeIncludesAssociationFeeFrequency: Monthly
  • General Property Information:Association: Yes
  • Association Fee Includes:Sewer: Yes
  • Association Fee Includes:Water: Yes
  • Association Fee Includes:Trash: Yes
  • Association Fee Includes:Insurance: Yes
  • Association Fee Includes:Maintenance Grounds: Yes
  • Association Fee Includes:Snow Removal: Yes

Fee Information

  • Association Fee Includes: Common Area Maintenance, Insurance, Maintenance Grounds, Sewer, Snow Removal, Trash, Water

Lot Info

  • Lot Dimensions: 24 x 67
  • Lot Size Sq Ft: 1607.0
  • ResoLotSizeUnits: Acres
  • Parcel #: 0660-001-020
  • ResoLotSizeUnits: Acres

Tax Info

  • Tax Year: 2024
  • Tax Annual Amount: 2603.9

Ownership History

We collect this data history from publicly available records. To have your information removed, we recommend requesting removal directly through your county’s website.

Date Name Owned For Owner Type

Purchase Details

Closed on
Dec 2, 2025
Sold by
Bought by
Current Estimated Value
$242,651

Purchase Details

Listed on
Jan 2, 2025
Closed on
Feb 3, 2025
Sold by
Bought by
Seller's Agent
Stacy Suedel
Realty One Group - Encore
Buyer's Agent
Stacy Suedel
Realty One Group - Encore
List Price
$185,000
Views
8

Home Financials for this Owner

Home Financials are based on the most recent Mortgage that was taken out on this home.
Avg. Annual Appreciation
24.90%
Original Mortgage
$140,000
Interest Rate
0.0672%
Mortgage Type
Construction

Purchase Details

Closed on
Nov 16, 2010
Sold by
Bought by
Source: Public Records
Create a Home Valuation Report for This Property
The Home Valuation Report is an in-depth analysis detailing your home's value as well as a comparison with similar homes in the area

Home Values in the Area

Source: Public Records

Average Home Value in this Area


Source: Public Records

Purchase History

We collect this data history from publicly available records. To have your information removed, we recommend requesting removal directly through your county’s website.

Date Buyer Sale Price Title Company
-- Quality Title
$175,000 Quality Title
$39,900 --
Source: Public Records

Mortgage History

We collect this data history from publicly available records. To have your information removed, we recommend requesting removal directly through your county’s website.

Date Status Borrower Loan Amount
Previous Owner $140,000
Previous Owner $70,000
Previous Owner $122,400
Previous Owner $16,807
Source: Public Records

Property History

We collect this data history from publicly available records. To have your information removed, we recommend requesting removal directly through your county’s website.

Date Event Price List to Sale Price per Sq Ft
02/03/2025 02/03/25 Sold -- -- --
01/02/2025 01/02/25 For Sale $185,000 -- $95 / Sq Ft
12/31/2024 12/31/24 Pending -- -- --
Source: Bismarck Mandan Board of REALTORS®

Tax History

We collect this data history from publicly available records. To have your information removed, we recommend requesting removal directly through your county’s website.

Year Tax Paid Tax Assessment Tax Assessment Total Assessment is a certain percentage of the fair market value that is determined by local assessors to be the total taxable value of land and additions on the property. Land Improvement
2025 $2,401 $112,000 $24,700 $87,300
2024 $2,616 $113,200 $22,750 $90,450
2023 $2,808 $113,200 $22,750 $90,450
2022 $2,365 $101,200 $22,750 $78,450
2021 $2,259 $91,300 $19,800 $71,500
2020 $2,189 $91,300 $19,800 $71,500
2019 $2,127 $91,300 $0 $0
2018 $1,966 $91,300 $19,800 $71,500
2017 $1,728 $91,300 $19,800 $71,500
2016 $1,728 $91,300 $10,200 $81,100
2014 -- $83,600 $0 $0
Source: Public Records

Agents Affiliated with this Home

  • Section Image
See All Agents

Map

Source: Bismarck Mandan Board of REALTORS®

MLS Number: 4017290

APN: 0660-001-020

Your Personal Tour Guide

Ask me questions while you tour the home.