ST
Shannon Todd
Founders Real Estate LLC
(864) 712-7725
40 Total Sales
2 in Homeland Park
$95K - $99K Price Range


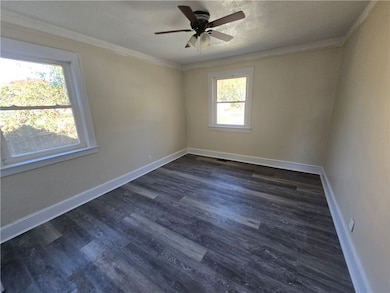

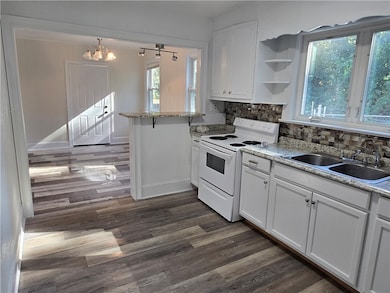
Completely Renovated Prime Location
This move-in-ready 3-bedroom, 1-bath home has been fully renovated and offers charm, convenience, and versatility. Situated on a spacious one-third acre lot, the property is adjacent to a bank and pharmacy, and within walking distance to grocery stores and restaurants. Interior features include:
- Living room with wood insert fireplace - Bright breakfast nook - Laundry connections - Front and rear porches Exterior highlights:
- Detached 2-bay building—ideal for garage, workshop, or storage - Ample fenced yard space for outdoor enjoyment or future expansion Whether you're a first-time buyer, downsizing, or investing, this property combines comfort and location with flexible potential. Must see to appreciate!
Last Agent to Sell the Property
Coldwell Banker Caine - Anderson License #40714 Listed on: 10/20/2025

ST
Shannon Todd
Founders Real Estate LLC
(864) 712-7725
40 Total Sales
2 in Homeland Park
$95K - $99K Price Range
Justin Smith
JW Martin Real Estate
(828) 332-5957
113 Total Sales
1 in Homeland Park
$190,000 Price
Amber Crain
NorthGroup Real Estate
(864) 633-3779
132 Total Sales
1 in Homeland Park
$149,000 Price
Candace Adams
Greenwood Realty Inc.
(864) 971-3855
176 Total Sales
1 in Homeland Park
$180,000 Price
Butch Knightner
Jackson Stanley, REALTORS
(864) 539-4503
14 Total Sales
1 in Homeland Park
$113,500 Price
Casey Shugart
Adly Group Realty
(864) 712-4236
40 Total Sales
3 in Homeland Park
$80K - $187K Price Range
We collect this data history from publicly available records. To have your information removed, we recommend requesting removal directly through your county’s website.
| Date | Event | Price | List to Sale | Price per Sq Ft |
|---|---|---|---|---|
| 05/11/2026 05/11/26 | Sold | $165,000 | 0.0% | $134 / Sq Ft |
| 03/24/2026 03/24/26 | Pending | -- | -- | -- |
| 12/09/2025 12/09/25 | Price Changed | $165,000 | -7.8% | $134 / Sq Ft |
| 10/20/2025 10/20/25 | For Sale | $179,000 | -- | $146 / Sq Ft |
Seller's Agent in 2026
Michael Muzuk
Coldwell Banker Caine - Anderson
(864) 934-2739
12 Total Sales
M&
Buyer's Agent in 2026
Melody Bell & Associates
Western Upstate Keller William
(864) 353-7355
381 Total Sales
Source: Western Upstate Multiple Listing Service
MLS Number: 20293914
Disclaimer: Certain information contained herein is derived from information provided by parties other than Homes.com. All information provided is deemed reliable, but is not guaranteed to be accurate and should be independently verified.
The data relating to real estate for sale on this Web site comes in part from the Broker Reciprocity Program of the Western Upstate Association of REALTORS®, Inc. and the Western Upstate Multiple Listing Service, Inc
This information is deemed reliable, but not guaranteed. Neither, the Western Upstate Association of REALTORS®, Inc. or Western Upstate Multiple Listing Service of South Carolina, Inc., nor the listing broker, nor their agents or subagents are responsible for the accuracy of the information. The buyer is responsible for verifying all information. This information is provided by the Western Upstate Association of REALTORS®, Inc. and Western Upstate Multiple Listing Service of South Carolina, Inc. for use by its members and is not intended for the use for any other purpose.
Ask me questions while you tour the home.