
Eric McCormick
London Properties, Ltd.
(559) 272-5958
67 Total Sales
7 in Clovis
$399K - $785K Price Range


Estimated Value: $746,793
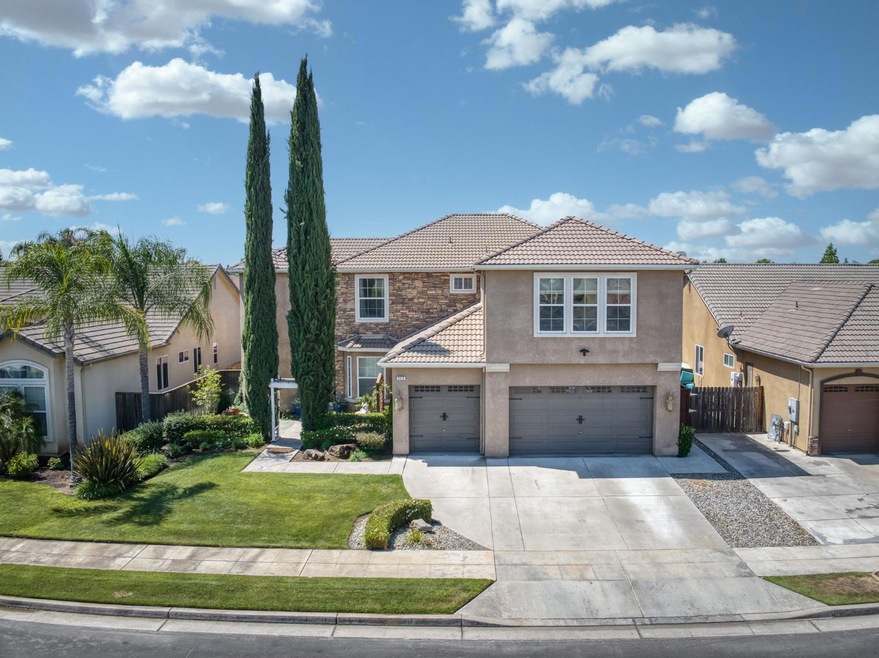
Discover pride of ownership in this impeccably maintained 4-bedroom, 3-bathroom home, nestled in the highly sought-after Clovis East High School Attendance Area. Perfect for families and entertainers, this residence offers a spacious layout, a sparkling pool, and a three-car garage, all within minutes of top-rated schools (Freedom Elementary, Reyburn Intermediate, and Clovis East High) and the excitement of Wild Water Adventure Park.Step inside to an inviting open-concept living room that flows seamlessly into a dream kitchen, complete with a gas stove, sleek stainless steel appliances, a cozy breakfast nook, and a convenient breakfast bar. The first level also boasts a versatile den/family room, a formal dining area, a dedicated office, a fourth bedroom, a full bathroom, and a laundry room with a sink for added convenience.Upstairs, the expansive master suite provides a serene retreat, accompanied by two additional bedrooms and a fantastic game roomperfect for family fun or hosting guests. Outside, enjoy warm summer days by the beautiful pool or fire up the outdoor cooking area for unforgettable barbecues.With its prime location, modern amenities, and thoughtful design, this home is a rare find. Call today to schedule your private showing and experience Clovis living at its finest!
Last Agent to Sell the Property
Central California Real Estate License #01319553 Listed on: 06/20/2025
We collect this data history from publicly available records. To have your information removed, we recommend requesting removal directly through your county’s website.
Eric McCormick
London Properties, Ltd.
(559) 272-5958
67 Total Sales
7 in Clovis
$399K - $785K Price Range
Joshua Glaz
The Ave
(657) 325-8448
259 Total Sales
1 in Clovis
$345,000 Price
Pablo Ramblas Arredondo
London Properties, Ltd.
(559) 354-3197
27 Total Sales
1 in Clovis
$610,000 Price
Juan Mora
London Properties, Ltd.
(559) 206-2461
165 Total Sales
7 in Clovis
$393K - $708K Price Range
Brian Domingos
Premier Plus Real Estate Company
(559) 396-3246
186 Total Sales
18 in Clovis
$305K - $700K Price Range
Laura Magdaleno Parvanian
The Apex Broker, Inc
(559) 354-1571
21 Total Sales
5 in Clovis
$116K - $850K Price Range
We collect this data history from publicly available records. To have your information removed, we recommend requesting removal directly through your county’s website.
| Date | Buyer | Sale Price | Title Company |
|---|---|---|---|
| $730,000 | Chicago Title | ||
| Smith John S | $440,000 | Fidelity National Title Co |
We collect this data history from publicly available records. To have your information removed, we recommend requesting removal directly through your county’s website.
| Date | Status | Borrower | Loan Amount |
|---|---|---|---|
| Open | $693,500 | ||
| Previous Owner | Smith John S | $359,000 | |
| Previous Owner | Smith John S | $377,000 | |
| Previous Owner | Smith John S | $44,595 | |
| Previous Owner | Smith John S | $310,000 |
We collect this data history from publicly available records. To have your information removed, we recommend requesting removal directly through your county’s website.
| Date | Event | Price | List to Sale | Price per Sq Ft |
|---|---|---|---|---|
| 07/31/2025 07/31/25 | Sold | $730,000 | 0.0% | $212 / Sq Ft |
| 07/01/2025 07/01/25 | Pending | -- | -- | -- |
| 06/20/2025 06/20/25 | For Sale | $730,000 | -- | $212 / Sq Ft |
We collect this data history from publicly available records. To have your information removed, we recommend requesting removal directly through your county’s website.
| Year | Tax Paid | Tax Assessment Tax Assessment Total Assessment is a certain percentage of the fair market value that is determined by local assessors to be the total taxable value of land and additions on the property. | Land | Improvement |
|---|---|---|---|---|
| 2026 | $8,052 | $730,000 | $170,000 | $560,000 |
| 2025 | $8,052 | $627,394 | $150,316 | $477,078 |
| 2023 | $7,897 | $603,033 | $144,480 | $458,553 |
| 2022 | $7,643 | $591,210 | $141,648 | $449,562 |
| 2021 | $6,632 | $510,800 | $118,400 | $392,400 |
| 2020 | $6,118 | $464,500 | $107,700 | $356,800 |
| 2019 | $5,872 | $444,600 | $103,100 | $341,500 |
| 2018 | $5,684 | $431,700 | $100,100 | $331,600 |
| 2017 | $5,403 | $407,400 | $94,500 | $312,900 |
| 2016 | $5,100 | $388,000 | $90,000 | $298,000 |
| 2015 | $4,776 | $361,000 | $102,200 | $258,800 |
| 2014 | $4,509 | $338,100 | $95,700 | $242,400 |
Seller's Agent in 2025
Jared Martin
Central California Real Estate
(559) 779-1504
150 Total Sales
Buyer's Agent in 2025
Jose Reyna
Central California Real Estate
(559) 960-9184
53 Total Sales
Source: Fresno MLS
MLS Number: 632555
APN: 555-223-02
Disclaimer: Certain information contained herein is derived from information provided by parties other than Homes.com. All information provided is deemed reliable, but is not guaranteed to be accurate and should be independently verified.
IDX information is provided exclusively for personal, non-commercial use, and may not be used for any purpose other than to identify prospective properties consumers may be interested in purchasing. Information is deemed reliable but not guaranteed.
Ask me questions while you tour the home.