
Kristina Murphy
Responds Quickly
Howard Hanna Real Estate Svcs
(380) 888-3050
343 Total Sales
1 in Valleyview Heights
$185,000 Price
Estimated Value: $187,000 - $220,000
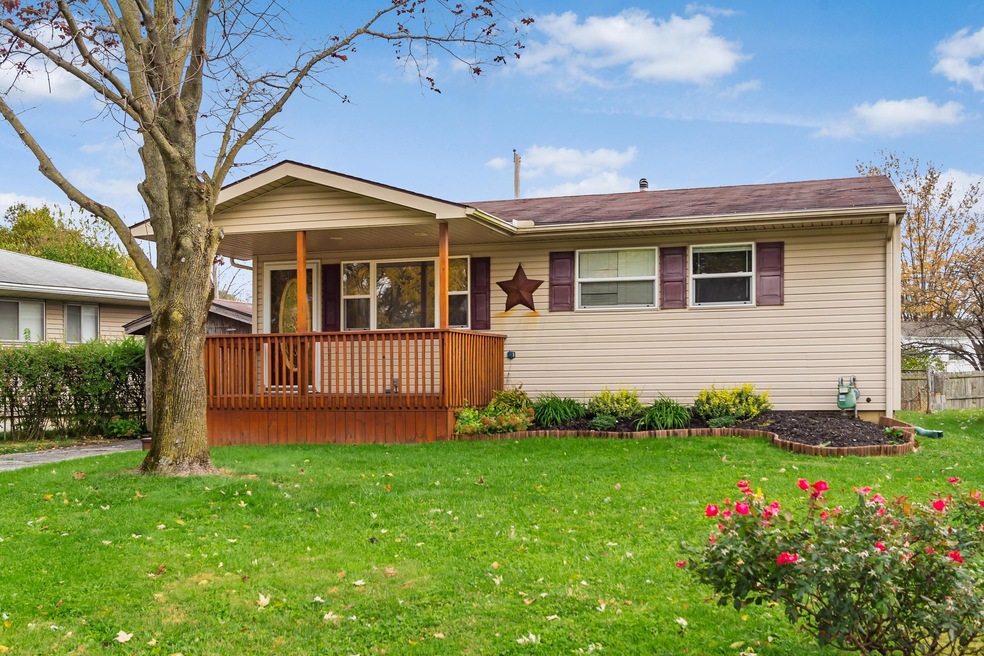
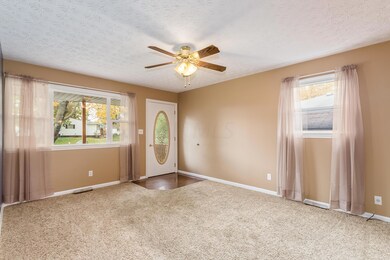
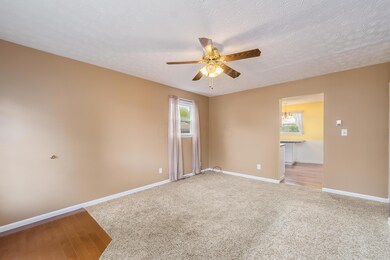
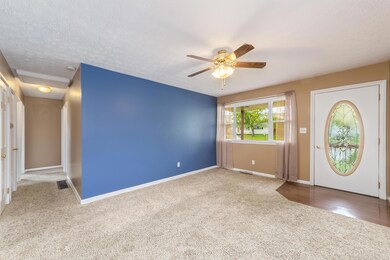
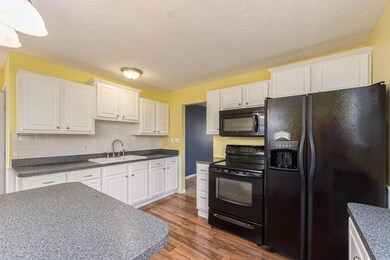
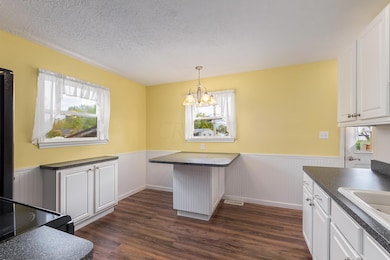
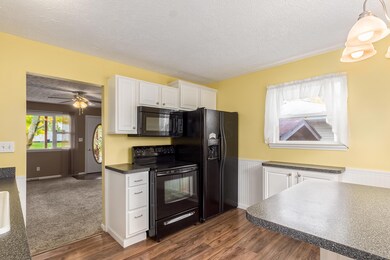
Welcome home! This 3 bedroom, updated and immaculately maintained ranch offers a brand new roof, full, finished basement with a potential 4th bedroom, full bathroom and built in surround sound into the recessed lighting. Also offered are 2 storage sheds, fenced back yard with a spacious deck, front porch, kitchen island and appliances, new windows, wood flooring, new carpet & fresh paint. Deck has gas line hook up for grill and outdoor electric. Electric is all updated throughout. All drain lines have been updated as well. Very close proximity to Valleyview Elementary, Westmoor Middle, YMCA, freeways & bus lines.
We collect this data history from publicly available records. To have your information removed, we recommend requesting removal directly through your county’s website.
Kristina Murphy
Howard Hanna Real Estate Svcs
(380) 888-3050
343 Total Sales
1 in Valleyview Heights
$185,000 Price
Omar El Mejjaty
Carleton Realty, LLC
(380) 208-0537
420 Total Sales
1 in Valleyview Heights
$20,500 Price
Brian Phillips
RE/MAX Town Center
(380) 777-7957
75 Total Sales
1 in Valleyview Heights
$194,000 Price
Diane Todd
Howard Hanna Real Estate Svcs
(888) 367-6113
60 Total Sales
2 in Valleyview Heights
$150K - $155K Price Range
John Hellwege
Myers Real Estate
(380) 333-4941
42 Total Sales
4 in Valleyview Heights
$145K - $194K Price Range
Shannon Grimm
Howard Hanna Real Estate Svcs
(740) 809-3123
201 Total Sales
1 in Valleyview Heights
$170,000 Price
We collect this data history from publicly available records. To have your information removed, we recommend requesting removal directly through your county’s website.
| Date | Buyer | Sale Price | Title Company |
|---|---|---|---|
| $140,000 | Mortgage Information Svcs In | ||
| $125,000 | First Ohio Title Insurance | ||
| $46,700 | Vantage La | ||
| $56,500 | -- | ||
| $36,100 | -- | ||
| -- | -- |
We collect this data history from publicly available records. To have your information removed, we recommend requesting removal directly through your county’s website.
| Date | Status | Borrower | Loan Amount |
|---|---|---|---|
| Open | $130,000 | ||
| Previous Owner | $129,982 | ||
| Previous Owner | $127,687 | ||
| Previous Owner | $117,363 | ||
| Previous Owner | $108,000 | ||
| Previous Owner | $99,000 |
We collect this data history from publicly available records. To have your information removed, we recommend requesting removal directly through your county’s website.
| Date | Event | Price | List to Sale | Price per Sq Ft |
|---|---|---|---|---|
| 03/31/2025 03/31/25 | Off Market | $125,000 | -- | -- |
| 01/24/2019 01/24/19 | Sold | $125,000 | +0.1% | $78 / Sq Ft |
| 12/25/2018 12/25/18 | Pending | -- | -- | -- |
| 10/30/2018 10/30/18 | For Sale | $124,900 | -- | $78 / Sq Ft |
We collect this data history from publicly available records. To have your information removed, we recommend requesting removal directly through your county’s website.
| Year | Tax Paid | Tax Assessment Tax Assessment Total Assessment is a certain percentage of the fair market value that is determined by local assessors to be the total taxable value of land and additions on the property. | Land | Improvement |
|---|---|---|---|---|
| 2025 | $2,432 | $54,180 | $5,110 | $49,070 |
| 2024 | $2,432 | $54,180 | $5,110 | $49,070 |
| 2023 | $2,401 | $54,180 | $5,110 | $49,070 |
| 2022 | $1,727 | $33,290 | $8,160 | $25,130 |
| 2021 | $1,730 | $33,290 | $8,160 | $25,130 |
| 2020 | $1,732 | $33,290 | $8,160 | $25,130 |
| 2019 | $1,759 | $27,510 | $6,790 | $20,720 |
| 2018 | $1,608 | $27,510 | $6,790 | $20,720 |
| 2017 | $1,688 | $27,510 | $6,790 | $20,720 |
| 2016 | $1,709 | $25,800 | $5,850 | $19,950 |
| 2015 | $1,551 | $25,800 | $5,850 | $19,950 |
| 2014 | $1,555 | $25,800 | $5,850 | $19,950 |
| 2013 | $902 | $30,345 | $6,860 | $23,485 |
E
Seller's Agent in 2019
Erica Klaus
Red 1 Realty
(614) 285-9556
35 Total Sales
Buyer's Agent in 2019
Erica Robinson
Signature Real Estate
(614) 604-3190
142 Total Sales
Source: Columbus and Central Ohio Regional MLS
MLS Number: 218040548
APN: 010-124160
Disclaimer: Certain information contained herein is derived from information provided by parties other than Homes.com. All information provided is deemed reliable, but is not guaranteed to be accurate and should be independently verified.
IDX information is provided exclusively for personal, non-commercial use, and may not be used for any purpose other than to identify prospective properties consumers may be interested in purchasing.
Information is deemed reliable but not guaranteed.
Ask me questions while you tour the home.