
Howard Rudin
West USA Realty
(623) 257-8880
110 Total Sales
5 in Camelback East Village
$369K - $2.4M Price Range
Estimated Value: $465,000 - $611,000
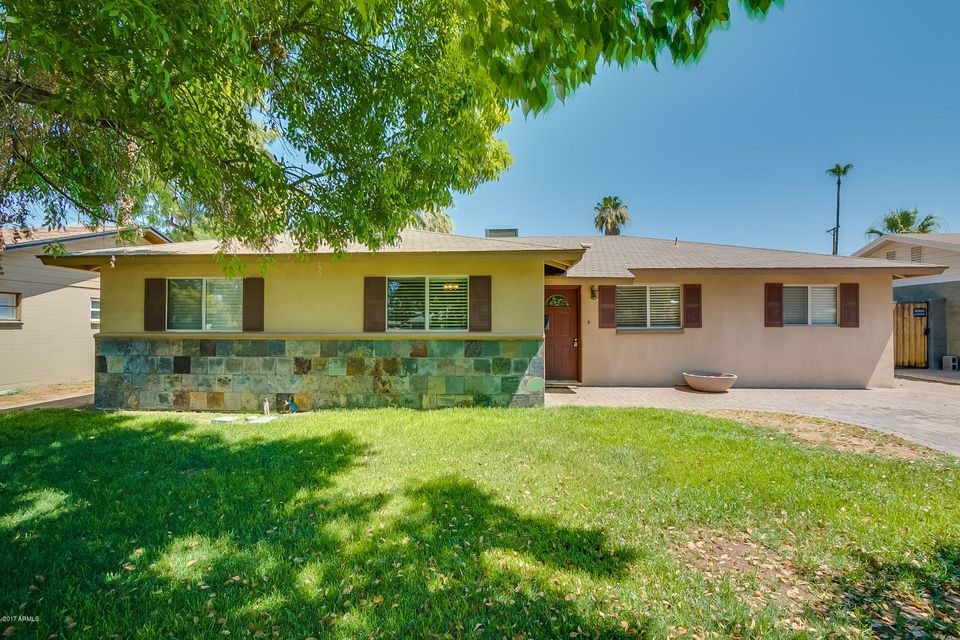
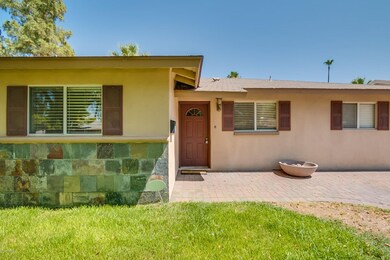
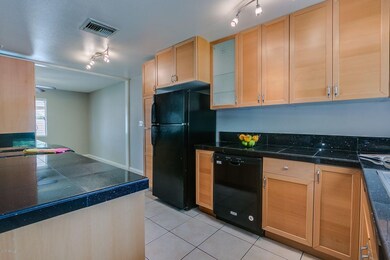
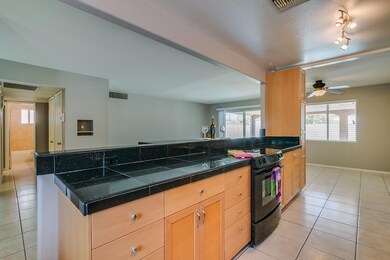
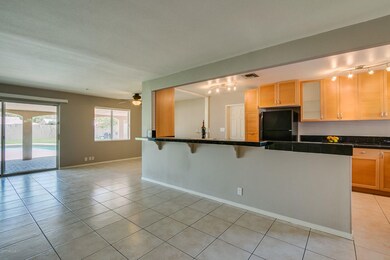

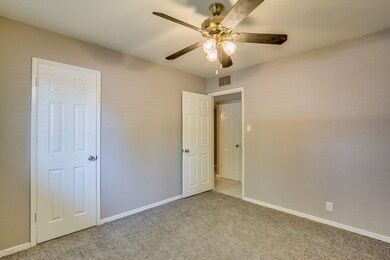
Up and coming neighborhood close to what's happening in the Biltmore and Arcadia Lite. Beautifully cared for street that exudes pride of ownership. Spacious 4 bedroom 2 bath home that has new carpeting, interior paint, a Modern/updated kitchen with Jennaire black appliances and custom cabinetry. Open floor plan now that the kitchen has been opened to the adjoining tiled family room. Gorgeous lot with grass front and back yards. The back yard has a beautiful pool and lots of room for pets. Very private with a back yard full block wall. Perfect time to move in with a newer a/c unit and refreshing private pool. No HOA. Don't miss out on this gem!
Last Agent to Sell the Property
Coldwell Banker Realty License #SA630938000 Listed on: 06/29/2017
We collect this data history from publicly available records. To have your information removed, we recommend requesting removal directly through your county’s website.
Howard Rudin
West USA Realty
(623) 257-8880
110 Total Sales
5 in Camelback East Village
$369K - $2.4M Price Range
Anna Van Ham
W and Partners, LLC
(949) 390-5466
39 Total Sales
7 in Camelback East Village
$245K - $1.3M Price Range
Maggie Diamond
Penfield Properties
(855) 824-7441
61 Total Sales
1 in Camelback East Village
$347,000 Price
Robyn Bernzott
eXp Realty
(623) 299-2577
44 Total Sales
2 in Camelback East Village
$310K - $484K Price Range
Brad Daniels
My Home Group Real Estate
(623) 263-7433
62 Total Sales
1 in Camelback East Village
$485,000 Price
Bob Dickinson
RETSY
(888) 614-9379
61 Total Sales
4 in Camelback East Village
$199K - $2.7M Price Range
We collect this data history from publicly available records. To have your information removed, we recommend requesting removal directly through your county’s website.
| Date | Buyer | Sale Price | Title Company |
|---|---|---|---|
| $295,000 | Equity Title Agency Inc | ||
| $248,000 | First American Title Ins Co | ||
| -- | First American Title Ins Co | ||
| -- | First Southwestern Title | ||
| -- | First Southwestern Title | ||
| -- | Security Title Agency | ||
| -- | Security Title Agency |
We collect this data history from publicly available records. To have your information removed, we recommend requesting removal directly through your county’s website.
| Date | Status | Borrower | Loan Amount |
|---|---|---|---|
| Open | $241,900 | ||
| Previous Owner | $280,000 | ||
| Previous Owner | $35,000 | ||
| Previous Owner | $49,600 | ||
| Previous Owner | $198,400 | ||
| Previous Owner | $148,500 |
We collect this data history from publicly available records. To have your information removed, we recommend requesting removal directly through your county’s website.
| Date | Event | Price | List to Sale | Price per Sq Ft |
|---|---|---|---|---|
| 08/09/2017 08/09/17 | Sold | $295,000 | 0.0% | $183 / Sq Ft |
| 07/11/2017 07/11/17 | Pending | -- | -- | -- |
| 06/29/2017 06/29/17 | For Sale | $295,000 | -- | $183 / Sq Ft |
We collect this data history from publicly available records. To have your information removed, we recommend requesting removal directly through your county’s website.
| Year | Tax Paid | Tax Assessment Tax Assessment Total Assessment is a certain percentage of the fair market value that is determined by local assessors to be the total taxable value of land and additions on the property. | Land | Improvement |
|---|---|---|---|---|
| 2025 | $2,122 | $17,762 | ||
| 2024 | $2,016 | $16,916 | ||
| 2023 | $2,016 | $42,720 | $8,540 | $34,180 |
| 2022 | $1,930 | $31,620 | $6,320 | $25,300 |
| 2021 | $2,002 | $29,710 | $5,940 | $23,770 |
| 2020 | $1,950 | $26,960 | $5,390 | $21,570 |
| 2019 | $1,939 | $23,200 | $4,640 | $18,560 |
| 2018 | $1,897 | $21,270 | $4,250 | $17,020 |
| 2017 | $2,049 | $20,410 | $4,080 | $16,330 |
| 2016 | $2,176 | $18,120 | $3,620 | $14,500 |
| 2015 | $1,627 | $17,750 | $3,550 | $14,200 |
Seller's Agent in 2017
Rosemary DeLaurentis
Coldwell Banker Realty
(602) 373-9116
5 in this area
62 Total Sales
Buyer's Agent in 2017
Justin Schlegel
RHP Real Estate
(623) 203-2264
2 in this area
190 Total Sales
Source: Arizona Regional Multiple Listing Service (ARMLS)
MLS Number: 5629092
APN: 119-09-020
Disclaimer: Certain information contained herein is derived from information provided by parties other than Homes.com. All information provided is deemed reliable, but is not guaranteed to be accurate and should be independently verified.
All information should be verified by the recipient and none is guaranteed as accurate by ARMLS
Listing Information presented by local MLS brokerage: Ten-X, local REALTOR®- Arlene Richardson - (888)-952-6393
Ask me questions while you tour the home.