
Sheila DeVault
HomeSmart
(623) 401-0737
40 Total Sales
1 in North Mountain Village
$420,000 Price
Estimated Value: $317,015
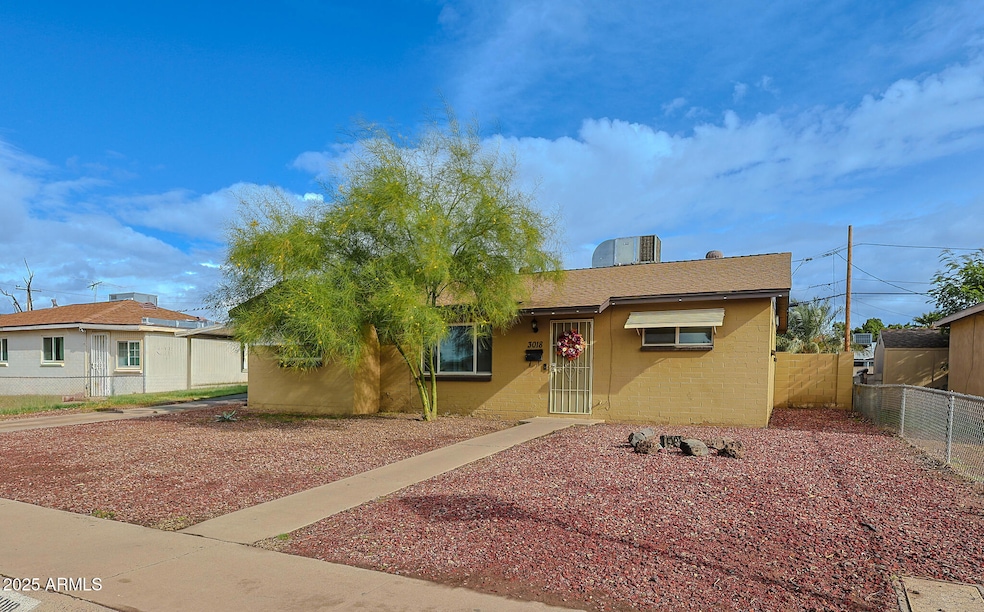
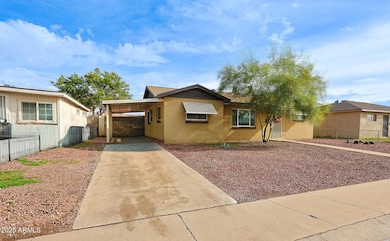
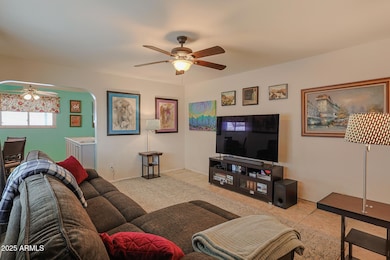
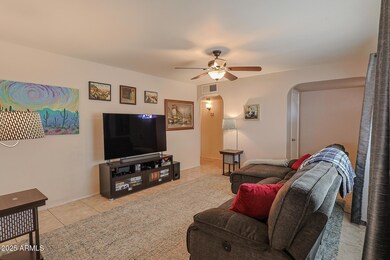
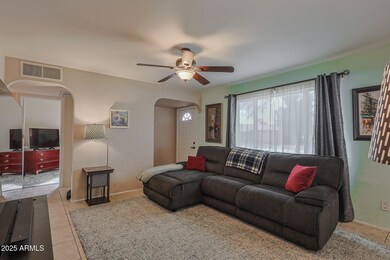
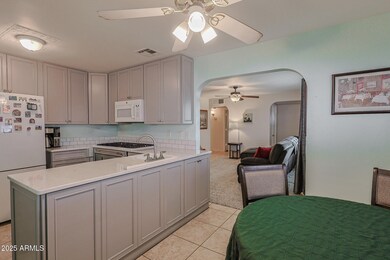
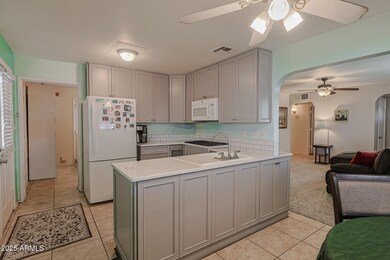
Move-in-ready home featuring an open floor plan perfect for entertaining. Enjoy an updated kitchen, dual-pane windows, and a brand-new water heater for added peace of mind. The home offers tons of storage throughout and a good-size backyard ideal for relaxing, pets, or future projects. A great blend of comfort, updates, and usable space—ready for its next owner!
We collect this data history from publicly available records. To have your information removed, we recommend requesting removal directly through your county’s website.
Sheila DeVault
HomeSmart
(623) 401-0737
40 Total Sales
1 in North Mountain Village
$420,000 Price
Stephen Zimmerman
Fulton Grace Realty
(623) 300-2166
14 Total Sales
1 in North Mountain Village
$485,000 Price
Jackie Briggs
Locality Homes
(855) 927-1535
136 Total Sales
9 in North Mountain Village
$675K - $1.1M Price Range
Joe Coletti
Home Masters Realty LLC
(480) 923-6069
27 Total Sales
3 in North Mountain Village
$215K - $369K Price Range
Ruth Gonzalez
HomeSmart
(623) 263-4928
25 Total Sales
1 in North Mountain Village
$285,000 Price
Jessica Noble
RE/MAX Premier
(480) 933-1364
35 Total Sales
1 in North Mountain Village
$382,500 Price
We collect this data history from publicly available records. To have your information removed, we recommend requesting removal directly through your county’s website.
| Date | Buyer | Sale Price | Title Company |
|---|---|---|---|
| $315,000 | Navi Title Agency | ||
| Buonamici Scott | $170,000 | Chicago Title Agency Inc | |
| Weingarten Joerg | $50,000 | American Title Service Agenc | |
| 3018 Lawrence Lane Medal Family Trust | -- | None Available | |
| Medal Peter J | -- | Capital Title Agency Inc | |
| Medal Peter J | $124,000 | Capital Title Agency Inc | |
| Medal Peter J | -- | Capital Title Agency Inc | |
| Dray Debbie | $74,300 | Security Title Agency | |
| Mcguire Marguerite L | -- | -- |
We collect this data history from publicly available records. To have your information removed, we recommend requesting removal directly through your county’s website.
| Date | Status | Borrower | Loan Amount |
|---|---|---|---|
| Open | $309,294 | ||
| Previous Owner | Buonamici Scott | $174,800 | |
| Previous Owner | Buonamici Scott | $169,500 | |
| Previous Owner | Buonamici Scott | $164,900 | |
| Previous Owner | Weingarten Joerg | $40,000 | |
| Previous Owner | Medal Peter J | $20,000 | |
| Previous Owner | Autiangco Abel | $10,000 | |
| Previous Owner | Medal Peter | $150,000 | |
| Previous Owner | Medal Peter J | $163,200 | |
| Previous Owner | Dray Debbie | $75,294 | |
| Previous Owner | Dray Debbie | $74,182 |
We collect this data history from publicly available records. To have your information removed, we recommend requesting removal directly through your county’s website.
| Date | Event | Price | List to Sale | Price per Sq Ft | Prior Sale |
|---|---|---|---|---|---|
| 02/09/2026 02/09/26 | Sold | $315,000 | -1.6% | $268 / Sq Ft | |
| 11/19/2025 11/19/25 | For Sale | $320,000 | +88.2% | $272 / Sq Ft | |
| 02/26/2019 02/26/19 | Sold | $170,000 | 0.0% | $145 / Sq Ft | View Prior Sale |
| 01/26/2019 01/26/19 | Pending | -- | -- | -- | |
| 01/24/2019 01/24/19 | For Sale | $170,000 | 0.0% | $145 / Sq Ft | |
| 01/11/2019 01/11/19 | Pending | -- | -- | -- | |
| 01/07/2019 01/07/19 | For Sale | $170,000 | -- | $145 / Sq Ft |
We collect this data history from publicly available records. To have your information removed, we recommend requesting removal directly through your county’s website.
| Year | Tax Paid | Tax Assessment Tax Assessment Total Assessment is a certain percentage of the fair market value that is determined by local assessors to be the total taxable value of land and additions on the property. | Land | Improvement |
|---|---|---|---|---|
| 2025 | $539 | $4,835 | ||
| 2024 | $508 | $4,605 | ||
| 2023 | $508 | $20,950 | $4,190 | $16,760 |
| 2022 | $490 | $15,850 | $3,170 | $12,680 |
| 2021 | $502 | $14,130 | $2,820 | $11,310 |
| 2020 | $489 | $12,900 | $2,580 | $10,320 |
| 2019 | $480 | $10,870 | $2,170 | $8,700 |
| 2018 | $530 | $9,950 | $1,990 | $7,960 |
| 2017 | $528 | $7,800 | $1,560 | $6,240 |
| 2016 | $518 | $7,120 | $1,420 | $5,700 |
| 2015 | $480 | $5,680 | $1,130 | $4,550 |
Seller's Agent in 2026
Luke McDermott
Citiea
(480) 639-7191
3 in this area
43 Total Sales
Buyer's Agent in 2026
Brian Adamski
HomeSmart
(480) 405-1265
1 in this area
54 Total Sales
RH
Seller's Agent in 2019
Richard Hoey
Active Renter
(602) 635-1063
9 Total Sales
Buyer's Agent in 2019
Kendra Niehuis
ProSmart Realty
(480) 241-7084
98 Total Sales
Source: Arizona Regional Multiple Listing Service (ARMLS)
MLS Number: 6949240
APN: 150-02-065
Disclaimer: Certain information contained herein is derived from information provided by parties other than Homes.com. All information provided is deemed reliable, but is not guaranteed to be accurate and should be independently verified.
All information should be verified by the recipient and none is guaranteed as accurate by ARMLS
Listing Information presented by local MLS brokerage: Ten-X, local REALTOR®- Arlene Richardson - (888)-952-6393
Ask me questions while you tour the home.