
Christopher Hochstedt
Exit Real Estate Partners
(708) 905-8037
85 Total Sales
1 in Fox Valley
$185,000 Price
Estimated Value: $305,000 - $507,000

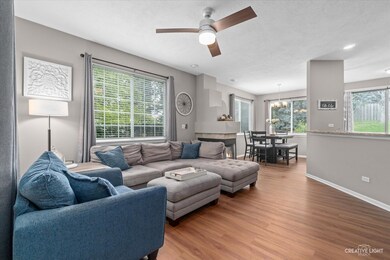
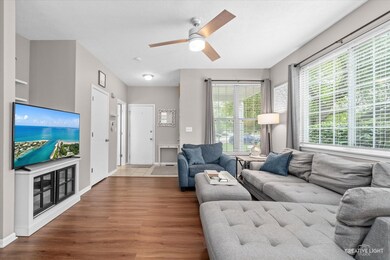
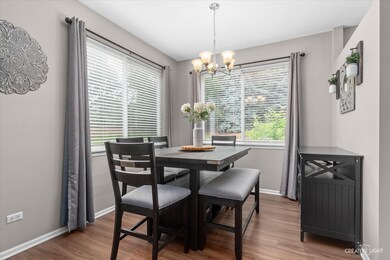
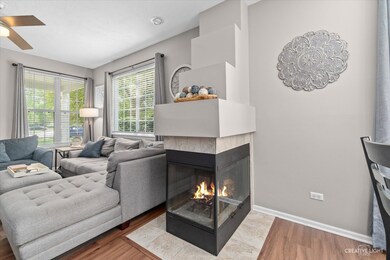
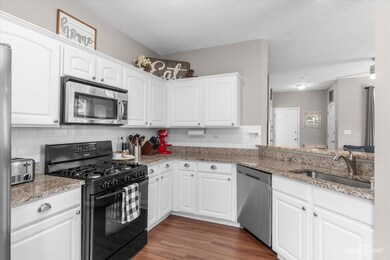
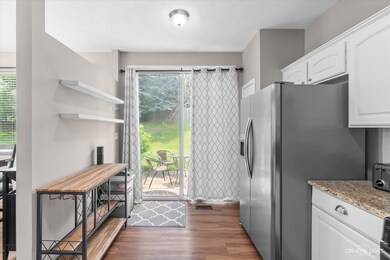
Welcome to this charming 3 bedroom, 2.1 bath, end-unit townhome offering a perfect blend of comfort and modern updates. Inside you will find beautiful luxury plank flooring throughout the open floor plan. The updated kitchen includes granite countertops, breakfast bar, subway tile backsplash, bright white cabinets, and pantry providing ample storage. The spacious family room features an abundance of natural light and multi-sided gas fireplace, perfect for relaxing evenings. Upstairs, the primary bedroom offers a peaceful retreat with its own en-suite bathroom and plenty of closet space. There are two additional bedrooms on the second floor and the full bathrooms continue the luxury plank flooring and bright white cabinetry. This home also features the convenience of second-floor laundry with a newer Samsung washer and dryer. Nestled in the well-maintained Autumn Lakes of the desired Oakhurst subdivision, the HOA makes maintenance-free living easy by taking care of the home's exterior, lawn care and snow removal. Roof, gutters, furnace, AC, and humidifier were all replaced in 2021, just to name a few major updates. Smart MyQ garage door, Nest thermostat and Ring doorbell stay. Located in the highly rated Indian Prairie School District 204, this home is minutes away from I-88, Route 59, Metra station, downtown Naperville, shopping, parks, and entertainment. Don't wait to check out this gorgeous home in a prime location!
Last Agent to Sell the Property
O'Neil Property Group, LLC License #475186040 Listed on: 07/25/2024
We collect this data history from publicly available records. To have your information removed, we recommend requesting removal directly through your county’s website.
Christopher Hochstedt
Exit Real Estate Partners
(708) 905-8037
85 Total Sales
1 in Fox Valley
$185,000 Price
Maria Miller
Better Homes & Gardens Real Estate
(708) 834-7565
293 Total Sales
1 in Fox Valley
$325,000 Price
Suma Prasad
Property Economics Inc.
(630) 454-1233
104 Total Sales
8 in Fox Valley
$230K - $476K Price Range
Sreenivas Poondru
Brilliant Real Estate
(279) 777-9708
148 Total Sales
1 in Fox Valley
$351,500 Price
Veronica Rosales
Keller Williams Infinity
(630) 934-2056
48 Total Sales
1 in Fox Valley
$220,000 Price
Annamarie Moise
Platinum Partners Realtors
(224) 332-3730
100 Total Sales
1 in Fox Valley
$480,000 Price
We collect this data history from publicly available records. To have your information removed, we recommend requesting removal directly through your county’s website.
| Date | Buyer | Sale Price | Title Company |
|---|---|---|---|
| $312,500 | Chicago Title | ||
| Leong Susannah D | $175,000 | Near North National Title | |
| Zauner Michael T | $150,000 | First American Title Insuran | |
| Willis Sheila J | $134,000 | Premier Title | |
| Odonovan Brian J | -- | -- | |
| Odonovan Brian J | $128,000 | -- |
We collect this data history from publicly available records. To have your information removed, we recommend requesting removal directly through your county’s website.
| Date | Status | Borrower | Loan Amount |
|---|---|---|---|
| Open | $287,500 | ||
| Previous Owner | Leong Susannah D | $55,700 | |
| Previous Owner | Leong Susannah D | $157,900 | |
| Previous Owner | Leong Susannah D | $157,000 | |
| Previous Owner | Zauner Michael T | $125,568 | |
| Previous Owner | Zauner Michael T | $150,050 | |
| Previous Owner | Zanner Michael T | $148,734 | |
| Previous Owner | Zauner Michael T | $150,000 |
We collect this data history from publicly available records. To have your information removed, we recommend requesting removal directly through your county’s website.
| Date | Event | Price | List to Sale | Price per Sq Ft | Prior Sale |
|---|---|---|---|---|---|
| 08/30/2024 08/30/24 | Sold | $312,500 | +6.0% | $205 / Sq Ft | |
| 07/28/2024 07/28/24 | Pending | -- | -- | -- | |
| 07/25/2024 07/25/24 | For Sale | $294,900 | +68.5% | $194 / Sq Ft | |
| 01/31/2019 01/31/19 | Sold | $175,000 | -2.8% | $115 / Sq Ft | View Prior Sale |
| 12/03/2018 12/03/18 | Pending | -- | -- | -- | |
| 11/26/2018 11/26/18 | For Sale | $180,000 | -- | $118 / Sq Ft |
We collect this data history from publicly available records. To have your information removed, we recommend requesting removal directly through your county’s website.
| Year | Tax Paid | Tax Assessment Tax Assessment Total Assessment is a certain percentage of the fair market value that is determined by local assessors to be the total taxable value of land and additions on the property. | Land | Improvement |
|---|---|---|---|---|
| 2024 | $5,296 | $77,658 | $15,636 | $62,022 |
| 2023 | $5,021 | $69,780 | $14,050 | $55,730 |
| 2022 | $4,957 | $65,110 | $13,110 | $52,000 |
| 2021 | $4,817 | $62,780 | $12,640 | $50,140 |
| 2020 | $4,876 | $62,780 | $12,640 | $50,140 |
| 2019 | $4,692 | $59,710 | $12,020 | $47,690 |
| 2018 | $4,013 | $51,430 | $10,350 | $41,080 |
| 2017 | $3,936 | $49,690 | $10,000 | $39,690 |
| 2016 | $3,855 | $47,690 | $9,600 | $38,090 |
| 2015 | $3,800 | $45,280 | $9,110 | $36,170 |
| 2014 | $3,425 | $40,380 | $8,120 | $32,260 |
| 2013 | $3,393 | $40,660 | $8,180 | $32,480 |
Seller's Agent in 2024
Matthew Schultz
O'Neil Property Group, LLC
(630) 229-9994
1 in this area
10 Total Sales
Buyer's Agent in 2024
Vaseekaran Janarthanam
RE/MAX Plaza
(847) 414-7470
4 in this area
328 Total Sales
CR
Seller's Agent in 2019
Carolynn Ramey
Redfin Corporation
Buyer's Agent in 2019
Julie Kaczor
Baird Warner
(630) 718-3509
1 in this area
184 Total Sales
Source: Midwest Real Estate Data (MRED)
MLS Number: 12117335
APN: 07-20-313-021
Disclaimer: Certain information contained herein is derived from information provided by parties other than Homes.com. All information provided is deemed reliable, but is not guaranteed to be accurate and should be independently verified.
All data is obtained from various sources and may not have been verified by broker or MLS GRID. Supplied Open House Information is subject to change without notice. All information should be independently reviewed and verified for accuracy. Properties may or may not be listed by the office/agent presenting the information. Some IDX listings have been excluded from this website.
Listings courtesy of Midwest Real Estate Data (MRED) as distributed by MLS GRID.
Based on information submitted to the MLS GRID
Ask me questions while you tour the home.