NOT LISTED FOR SALE

Estimated Value: $1,550,000 - $1,653,125

3 Beds
3.5 Baths
3,121 Sq Ft
$513/Sq Ft Est. Value

Sale Details

Date Sold: September 13, 2024

Last sale price $1,690,000 $541 Per Sq Ft

Est. 5% decrease in value since last sale

Current estimated payment $9,431 / mo

29 Days on Market

Highlights

  • Fitness Center
  • Heated Spa
  • Clubhouse
  • Mountain Trail Middle School Rated A-
  • Reverse Osmosis System
  • Outdoor Fireplace

About This Home

As of September 2024

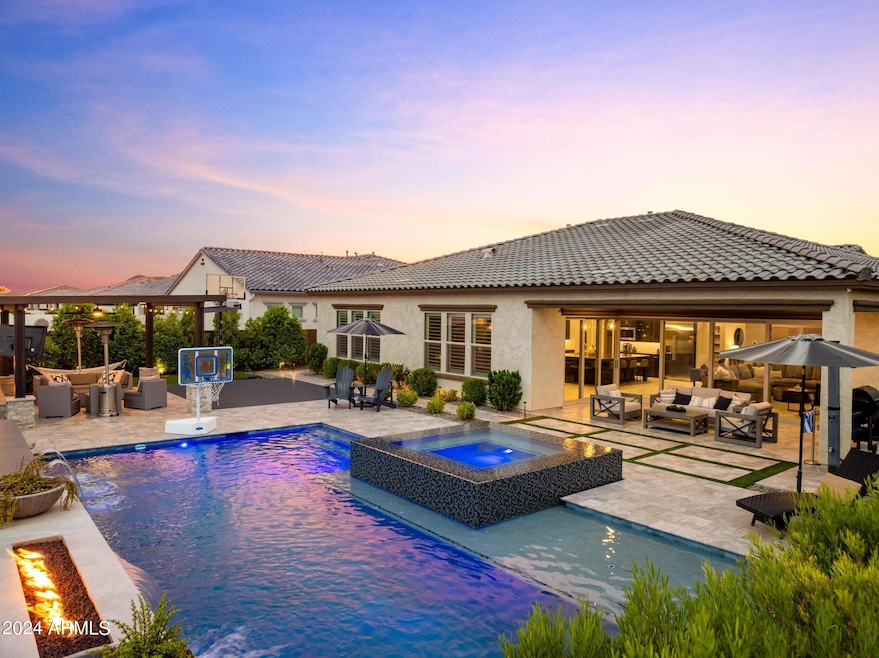
Astarea at Sky Crossing jewel box! Highly upgraded Crestone Floorplan from Taylor Morrison with entertainer's dream backyard. The moment you open the front door you are met with herringbone tile entry flooring, grand entry hallway leading to the generous chefs kitchen with glass panel upper cabinetry throughout, quartz countertops, oversized island, premium chefs kitchen upgraded appliances, double oven, ample cabinetry and storage, and an open concept entertainment space with cornerless panoramic sliding glass doors to maximize the indoor/outdoor space. Thoughtfully conceptualized floor plan with all 3 bedrooms boasting en-suite bathrooms and walk in closets! Third car garage is insulated making it a perfect flex space for a large family! Owner spared NO expense on backyard build out. Heated pool, negative edge spa, marble pavers throughout, upgraded lighting package, pergola, gas fire features, gas fireplace, outdoor shower, surround sound inside and out! Sport court can convey with the right offer! The primary suite is a perfect retreat from daily life with his and hers vanities, large freestanding soaking tub, glass shower with upgraded tile and stunning custom lighting fixtures! The primary closet is a dream and opens directly to the laundry room and drop zone from the garage for excellent accessibility and ease! Main garage has overhead storage, side access door, great depth for longer vehicles and 50 amp outlet with EV charger! Custom features throughout done by the owner create an unforgettable space for you to make memories with your loved ones. From the custom built mudroom adjacent to the garage, wall accents, contemporary style shutters and automated shades in the living room, under cabinet lighting, and more. This one is SPECIAL! Within the gates you have the benefit of enjoying a private community pool and spa in addition to all the perks of the Sky Crossing Community center including Clubhouse, Pool, Spa, Playground areas, multiple parks, and Elementary School. Desert Ridge Marketplace, High Street, JW Marriott Resort & Spa, Wildfire Palmer & Faldo Championship Golf Courses, Mayo Clinic, restaurants, shopping and Loop 101 & 51 all nearby. It doesn't get better than this!

Last Agent to Sell the Property

Lauren Ballard

Jason Mitchell Real Estate License #SA661158000 Listed on: 07/03/2024

Jason Mitchell Real Estate

Co-Listed By

David Jones

Jason Mitchell Real Estate License #SA643108000

Last Buyer's Agent

Joseph Klein

Insight Development Group License #BR637699000

Home Details

Home Type

  • Single Family

Est. Annual Taxes

  • $4,714

Year Built

  • Built in 2021

Lot Details

  • 10,601 Sq Ft Lot
  • Desert faces the front of the property
  • Artificial Turf
  • Front and Back Yard Sprinklers
  • Sprinklers on Timer

HOA Fees

Parking

  • 3 Car Direct Access Garage
  • 2 Open Parking Spaces
  • Electric Vehicle Home Charger

Home Design

  • Wood Frame Construction
  • Tile Roof
  • Stucco

Interior Spaces

  • 3,121 Sq Ft Home
  • 1-Story Property
  • Ceiling height of 9 feet or more
  • Ceiling Fan
  • Gas Fireplace
  • Double Pane Windows
  • ENERGY STAR Qualified Windows with Low Emissivity
  • Vinyl Clad Windows
  • Tinted Windows
  • Mechanical Sun Shade
  • Solar Screens
  • Family Room
  • Formal Dining Room
  • Fire Sprinkler System
  • Washer and Gas Dryer Hookup

Kitchen

  • Eat-In Kitchen
  • Breakfast Bar
  • Walk-In Pantry
  • Gas Oven
  • Gas Cooktop
  • Built-In Microwave
  • Dishwasher
  • Kitchen Island
  • Disposal
  • Reverse Osmosis System

Flooring

  • Carpet
  • Tile

Bedrooms and Bathrooms

  • 3 Bedrooms
  • Split Bedroom Floorplan
  • Walk-In Closet
  • Primary Bathroom is a Full Bathroom
  • Double Vanity
  • Private Water Closet
  • Separate Shower in Primary Bathroom
  • Bathtub With Separate Shower Stall

Pool

  • Heated Spa
  • Heated Pool

Outdoor Features

  • Covered Patio or Porch
  • Outdoor Fireplace
  • Fire Pit
  • Playground

Schools

  • Sky Crossing Elementary School
  • Explorer Middle School
  • Pinnacle High School

Utilities

  • Central Air
  • Heating System Uses Natural Gas
  • Programmable Thermostat
  • Tankless Water Heater
  • High Speed Internet

Additional Features

  • No Interior Steps
  • North or South Exposure
  • Property is near bus stop

Listing and Financial Details

  • Tax Lot 79
  • Assessor Parcel Number 213-01-750

Community Details

Overview

  • Association fees include (see remarks)
  • Aam Association, Phone Number (602) 957-9191
  • Secondary HOA Phone (602) 957-9191
  • Built by Taylor Morrison
  • Sky Crossing Parcel 2 Subdivision, Capstone Floorplan

Amenities

  • Clubhouse

Recreation

  • Sport Court
  • Community Playground
  • Fitness Center
  • Heated Community Pool
  • Community Spa
  • Bike Trail

Home Details

Home Type

Single Family

Est. Annual Taxes

$4,714

Year Built

Built in 2021

Lot Details

10,601 Sq Ft Lot

HOA Fees

$301 per month

Parking

3

Listing Details

  • Cross Street: Cave Creek Rd and Deer Valley Dr
  • Property Type: Residential
  • Ownership: Fee Simple
  • Association Fees Community Facilities District: N
  • Recreation Center Fee 2: N
  • Recreation Center Fee: N
  • Total Monthly Fee Equivalent: 301.0
  • Separate Den Office Sep Den Office: Y
  • Year Built: 2021
  • Tax Year: 2023
  • Master Model: Capstone
  • Property Sub Type: Single Family Residence
  • Horses: No
  • Lot Size Acres: 0.24
  • Co List Office Mls Id: jmre001
  • Co List Office Phone: 480-522-1030
  • Subdivision Name: SKY CROSSING-PARCEL 2
  • Architectural Style: Ranch
  • Property Attached Yn: No
  • General Property Description:PriceSqFt: 541.49
  • Const - Finish:Const - Finish: Stucco
  • Cooling:Cooling: Ceiling Fan(s), Central Air, Programmable Thmstat
  • Other Rooms:Other Rooms: Family Room
  • Technology:Technology: High Speed Internet
  • Plumbing:Plumbing: Tankless Ht Wtr Heat
  • Special Features: VirtualTour

Interior Features

  • Flooring: Carpet, Tile
  • Basement YN: No
  • Spa Features: Private, Heated
  • Appliances: Dishwasher, Disposal, Refrigerator, Gas Cooktop, Microwave, Reverse Osmosis, Gas Oven, Gas Range
  • Full Bathrooms: 3
  • Half Bathrooms: 1
  • Total Bedrooms: 3
  • Fireplace Features: Gas, Exterior Fireplace, Fire Pit
  • Fireplace: Yes
  • Interior Amenities: Full Bth Master Bdrm, Separate Shwr & Tub, Double Vanity, Eat-in Kitchen, Breakfast Bar, Pantry, Kitchen Island, Walk-in Pantry, Non-laminate Counter, High Speed Internet, Master Downstairs, 9+ Flat Ceilings, No Interior Steps
  • Living Area: 3121.0
  • Stories: 1
  • Window Features: Solar Screens, ENERGY STAR Qualified Windows, Vinyl Frame, Dual Pane, Low-Emissivity Windows, Tinted Windows, Mechanical Sun Shds
  • Additional Bedroom:Additional Bedroom: Master Bedroom Walk-in Closet, Other Bedroom Walk-in Closet
  • Dining Area:Dining Area: Formal, Eat-in Kitchen, Breakfast Bar
  • Interior Features:Interior Features: 9+ Flat Ceilings, Fire Sprinkler System, No Interior Steps
  • Kitchen Features:Kitchen Features: Dishwasher, Disposal, Refrigerator, Pantry, Kitchen Island, Gas Cooktop, Built-in Microwave, Reverse Osmosis, Multiple Ovens, Walk-in Pantry, Non-laminate Counter, Gas Oven, Gas Range
  • Laundry:Laundry: Washer Hookup, Gas Dryer Hookup
  • Master Bathroom:Master Bathroom: Full Bth Master Bdrm, Separate Shwr & Tub, Double Vanity, Private Toilet Room
  • Master Bedroom:Master Bedroom: Split, Downstairs
  • Window Features:Window Features: Solar Screens, ENERGY STAR Qualified Windows, Vinyl Frame, Dual Pane, Low-Emissivity Windows, Tinted Windows, Mechanical Sun Shds

Exterior Features

  • Fencing: Block
  • Exterior Features: Sport Court(s), Playground
  • Lot Features: North/South Exposure, Adjacent to Wash, Desert Front, Sprinklers In Front, Sprinklers In Rear, Gravel/Stone Front, Synthetic Grass Back, Auto Timer H2O Front, Auto Timer H2O Back
  • Pool Features: Heated
  • Pool Private: Yes
  • Disclosures: Seller Discl Avail, Agency Discl Req
  • Construction Type: Wood Frame, Stucco
  • Other Structures: Gazebo
  • Patio And Porch Features: Covered Patio(s)
  • Roof: Tile
  • General Property Description:Community Pool YN2: Yes
  • General Property Description:Private Pool YN2: Yes
  • Community Pool Features:Community Pool Features: Heated
  • Private Pool Features:Private Pool Features: Heated

Garage/Parking

  • Total Covered Spaces: 3.0
  • Parking Features: Extended Length Garage, Garage Door Opener, Direct Access, Electric Vehicle Charging Station(s)
  • Attached Garage: No
  • Garage Spaces: 3.0
  • Open Parking Spaces: 2.0

Utilities

  • Cooling: Ceiling Fan(s), Central Air, Programmable Thmstat
  • Heating: Natural Gas
  • Laundry Features: Washer Hookup, Gas Dryer Hookup
  • Security: Fire Sprinkler System
  • Cooling Y N: Yes
  • Heating Yn: Yes
  • Water Source: Public
  • Utilities:Utilities: APS, SW Gas

Condo/Co-op/Association

  • Community Features: Community Spa, Community Spa Htd, Gated, Near Bus Stop, Playground, Biking/Walking Path, Clubhouse, Fitness Center
  • Association #2 Fee: 138.0
  • Association #2 Fee Frequency: Monthly
  • Association Fee: 163.0
  • Association Fee Frequency: Monthly
  • Association: Sky Crossing
  • Association Name: Sky Crossing
  • Association Phone #2: 6029579191
  • Phone: 6029579191
  • Association: Yes

Association/Amenities

  • Association Fees:HOA DisclosureAddendum Affirmation: Yes
  • Association Fees:Special Assessment HOA: No
  • Association Fees:PAD Fee YN2: N
  • Association Fees:Cap ImprovementImpact Fee: 552.0
  • Association Fees:Cap ImprovementImpact Fee _percent_: $
  • Association Fees:Prepaid Association Fees HOA: 301.0
  • Association Fees:Disclosure Fees HOA: 400.0
  • Association Fees:HOA Management Company: AAM
  • Association Fees:Special Assessment HOA 2: No
  • Association Fees:Cap ImprovementImpact Fee 2: 980.0
  • Association Fees:Cap ImprovementImpact Fee 2 _percent_: $

Fee Information

  • Association Fee Includes: Other (See Remarks)

Schools

  • Elementary School: Sky Crossing Elementary School
  • High School: Pinnacle High School
  • Junior High Dist: Paradise Valley Unified District
  • Middle Or Junior School: Explorer Middle School

Lot Info

  • Land Lease: No
  • Lot Size Sq Ft: 10601.0
  • Parcel #: 213-01-750

Green Features

  • Green Water Conservation: Tankless Ht Wtr Heat

Building Info

  • Builder Name: Taylor Morrison

Tax Info

  • Tax Annual Amount: 4714.0
  • Tax Book Number: 213.0
  • Tax Lot: 79
  • Tax Map Number: 1.0

Ownership History

We collect this data history from publicly available records. To have your information removed, we recommend requesting removal directly through your county’s website.

Date Name Owned For Owner Type

Purchase Details

Listed on
Jul 3, 2024
Closed on
Sep 7, 2024
Sold by
Bought by
Seller's Agent
Lauren Ballard
Jason Mitchell Real Estate
Buyer's Agent
Joseph Klein
Insight Development Group
List Price
$1,725,000
Sold Price
$1,690,000
Premium/Discount to List
-$35,000
-2.03%
Views
23
Current Estimated Value
$1,599,531

Home Financials for this Owner

Home Financials are based on the most recent Mortgage that was taken out on this home.
Estimated Appreciation
-$90,469
Avg. Annual Appreciation
-2.93%
Original Mortgage
$1,352,000
Interest Rate
0.0673%
Mortgage Type
New Conventional

Purchase Details

Closed on
Feb 16, 2021
Sold by
Bought by

Home Financials for this Owner

Home Financials are based on the most recent Mortgage that was taken out on this home.
Original Mortgage
$164,078
Interest Rate
0.0281%
Mortgage Type
New Conventional

Purchase Details

Closed on
Mar 23, 2020
Sold by
Bought by
Source: Public Records
Create a Home Valuation Report for This Property
The Home Valuation Report is an in-depth analysis detailing your home's value as well as a comparison with similar homes in the area

Home Values in the Area

Source: Public Records

Average Home Value in this Area


Source: Public Records

Purchase History

We collect this data history from publicly available records. To have your information removed, we recommend requesting removal directly through your county’s website.

Date Buyer Sale Price Title Company
$1,690,000 Sunbelt Title Agency
-- First American Title Ins Co
$791,685 First American Title Ins Co
$4,438,687 Accommodation
Source: Public Records

Mortgage History

We collect this data history from publicly available records. To have your information removed, we recommend requesting removal directly through your county’s website.

Date Status Borrower Loan Amount
Open $400,000
Open $635,000
Open $1,352,000
Previous Owner $499,999
Previous Owner $164,078
Previous Owner $548,250
Source: Public Records

Property History

We collect this data history from publicly available records. To have your information removed, we recommend requesting removal directly through your county’s website.

Date Event Price List to Sale Price per Sq Ft
09/13/2024 09/13/24 Sold $1,690,000 -2.0% $541 / Sq Ft
07/03/2024 07/03/24 For Sale $1,725,000 -- $553 / Sq Ft
Source: Arizona Regional Multiple Listing Service (ARMLS)

Tax History

We collect this data history from publicly available records. To have your information removed, we recommend requesting removal directly through your county’s website.

Year Tax Paid Tax Assessment Tax Assessment Total Assessment is a certain percentage of the fair market value that is determined by local assessors to be the total taxable value of land and additions on the property. Land Improvement
2025 $4,973 $54,528
2024 $4,714 $51,932
2023 $4,714 $83,160 $16,630 $66,530
2022 $4,661 $69,270 $13,850 $55,420
2021 $1,597 $27,585 $27,585 $0
2020 $1,548 $27,495 $27,495 $0
2019 $1,550 $20,190 $20,190 $0
Source: Public Records

Agents Affiliated with this Home

  • Section Image
  • Section Image
  • Section Image
See All Agents

Map

Source: Arizona Regional Multiple Listing Service (ARMLS)

MLS Number: 6727085

Arizona Regional Multiple Listing Service (ARMLS)

APN: 213-01-750

Your Personal Tour Guide

Ask me questions while you tour the home.