
Jason Guyle
KW One Legacy Partners, LLC
(785) 329-9372
7 Total Sales
1 in Tecumseh
$230,000 Price
Estimated Value: $246,000 - $281,584

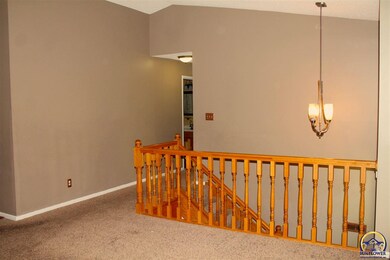
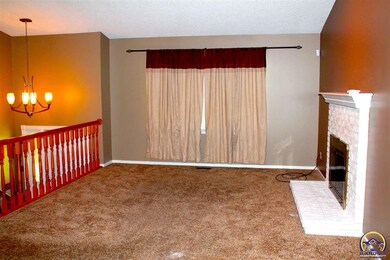
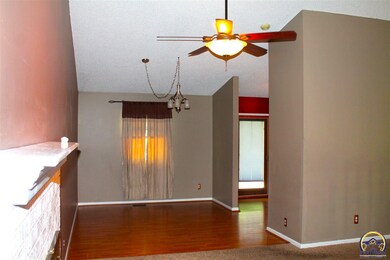
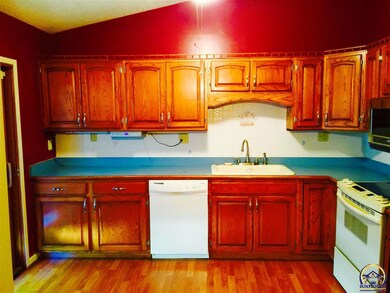
HUGE Corner lot in Shawnee Heights Schools. Wonderful landscaping throughout the entire property. There is a MASSIVE Deck on the back great for entertaining freshly stained. Also, you can park another car under the deck too, plus a large driveway. All this before we get into the house! Once inside enjoy "TWO" awesome fireplaces, high ceilings, separate dining area plus a nice size kitchen. All appliances included. There is a walkout basement plus 2 car garage under the house. 50yr roof w/ new gutters
Last Agent to Sell the Property
KW One Legacy Partners, LLC License #SP00227945 Listed on: 07/24/2015
We collect this data history from publicly available records. To have your information removed, we recommend requesting removal directly through your county’s website.
Jason Guyle
KW One Legacy Partners, LLC
(785) 329-9372
7 Total Sales
1 in Tecumseh
$230,000 Price
Renee Barrett
PLATINUM REALTY
(424) 488-1598
68 Total Sales
3 in Tecumseh
$315K - $350K Price Range
Drew Torkelson
Berkshire Hathaway First
(785) 329-9827
42 Total Sales
1 in Tecumseh
$310,000 Price
Kylie Edington
RE/MAX EK Real Estate
(785) 329-0494
201 Total Sales
5 in Tecumseh
$36K - $320K Price Range
Rick Davis
Brickhaven.RealEstate, LLC
(785) 329-9030
25 Total Sales
3 in Tecumseh
$230K - $437K Price Range
Patrick Habiger
KW One Legacy Partners, LLC
(785) 329-4920
517 Total Sales
11 in Tecumseh
$62K - $312K Price Range
We collect this data history from publicly available records. To have your information removed, we recommend requesting removal directly through your county’s website.
| Date | Buyer | Sale Price | Title Company |
|---|---|---|---|
| -- | First United Title Agency Ll | ||
| -- | Lawyers Title Of Topeka Inc |
We collect this data history from publicly available records. To have your information removed, we recommend requesting removal directly through your county’s website.
| Date | Status | Borrower | Loan Amount |
|---|---|---|---|
| Open | $137,365 |
We collect this data history from publicly available records. To have your information removed, we recommend requesting removal directly through your county’s website.
| Date | Event | Price | List to Sale | Price per Sq Ft |
|---|---|---|---|---|
| 12/29/2015 12/29/15 | Sold | -- | -- | -- |
| 10/26/2015 10/26/15 | Pending | -- | -- | -- |
| 07/24/2015 07/24/15 | For Sale | $154,900 | -- | $87 / Sq Ft |
We collect this data history from publicly available records. To have your information removed, we recommend requesting removal directly through your county’s website.
| Year | Tax Paid | Tax Assessment Tax Assessment Total Assessment is a certain percentage of the fair market value that is determined by local assessors to be the total taxable value of land and additions on the property. | Land | Improvement |
|---|---|---|---|---|
| 2025 | $3,619 | $25,892 | ||
| 2023 | $3,619 | $25,384 | $0 | $0 |
| 2022 | $3,355 | $22,073 | $0 | $0 |
| 2021 | $2,918 | $19,193 | $0 | $0 |
| 2020 | $2,716 | $18,279 | $0 | $0 |
| 2019 | $2,606 | $17,576 | $0 | $0 |
| 2018 | $2,374 | $16,900 | $0 | $0 |
| 2017 | $2,416 | $16,408 | $0 | $0 |
| 2014 | $3,137 | $15,467 | $0 | $0 |
Seller's Agent in 2015
Cole Boling
KW One Legacy Partners, LLC
(785) 230-5513
88 Total Sales
Buyer's Agent in 2015
David Mahon
Genesis, LLC, Realtors
(785) 588-4725
94 Total Sales
Source: Sunflower Association of REALTORS®
MLS Number: 185336
APN: 136-14-0-10-04-001-000
Disclaimer: Certain information contained herein is derived from information provided by parties other than Homes.com. All information provided is deemed reliable, but is not guaranteed to be accurate and should be independently verified.
All data is obtained from various sources and may not have been verified by broker or MLS GRID. Supplied Open House Information is subject to change without notice. All information should be independently reviewed and verified for accuracy. Properties may or may not be listed by the office/agent presenting the information. Some IDX listings have been excluded from this website.
Based on information submitted to the MLS GRID
Listings courtesy of Sunflower Association of REALTORS® as distributed by MLS GRID.
Based on information submitted to the MLS GRID
Ask me questions while you tour the home.