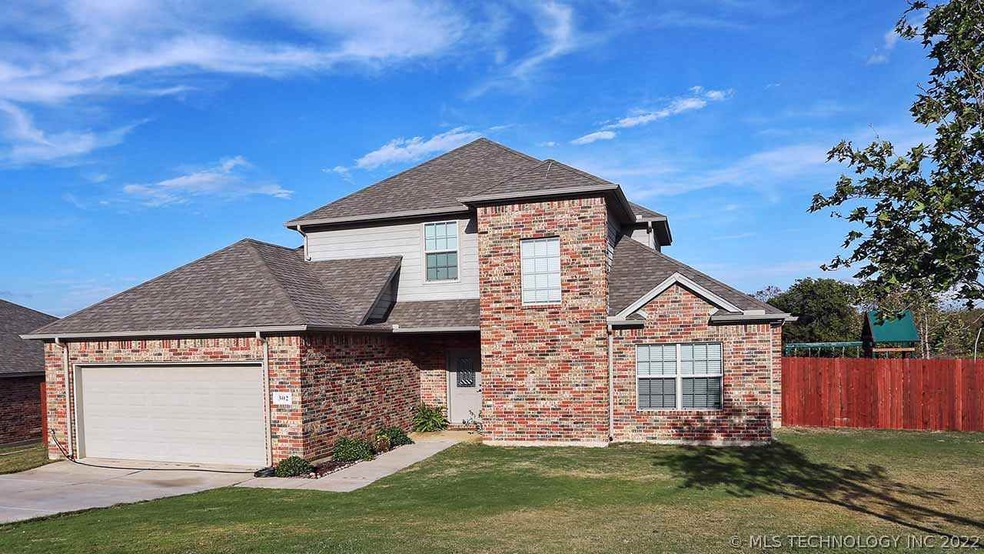

302 Briar Ct Ardmore, OK 73401
Ardmore AreaEstimated Value: $311,000 - $370,000
Highlights
- 1 Fireplace
- Zoned Cooling
- 2 Car Garage
- Plainview Primary School Rated A-
About This Home
As of December 2017Pretty, large 4BR 2.5BA brick home in Hickory Ridge Add'n. It has an open floor plan for family time yet the kitchen island provides a little privacy for the kitchen. There is eating space at the large kitchen bar plus in the dining area. Stainless steel appliances with double oven. Granite counter tops in the kitchen and all bathrooms. The utility room has a large pantry: large enough for all of your kitchen staples, the week's grocery shopping, and all of your electrical appliances/pots & pans plus more. The master suite and an additional bedroom are downstairs. The half bath is located in the hallway by the second bedroom. The upstairs is accessed through switchback stairs and opens to a large family/media room. The two upstairs bedrooms are separated by a full bath. The dining area opens onto the covered back patio with extra concrete extending beyond the covered area. You can catch the sunrise from the east-facing area then enjoy the shade from the afternoon/evening sun. T
Home Details
Home Type
- Single Family
Year Built
- Built in 2012
Lot Details
- 0.27
Parking
- 2 Car Garage
Home Design
- Brick Exterior Construction
Interior Spaces
- 2,616 Sq Ft Home
- 2-Story Property
- 1 Fireplace
Bedrooms and Bathrooms
- 4 Bedrooms
Additional Features
- 11,760 Sq Ft Lot
- Zoned Cooling
Community Details
- Hickory 4 Subdivision
Ownership History
We collect this data history from publicly available records. To have your information removed, we recommend requesting removal directly through your county’s website.
Purchase Details
Home Financials for this Owner
Home Financials are based on the most recent Mortgage that was taken out on this home.Purchase Details
Home Financials for this Owner
Home Financials are based on the most recent Mortgage that was taken out on this home.Purchase Details
Home Financials for this Owner
Home Financials are based on the most recent Mortgage that was taken out on this home.Purchase History
We collect this data history from publicly available records. To have your information removed, we recommend requesting removal directly through your county’s website.
| Date | Buyer | Sale Price | Title Company |
|---|---|---|---|
| $215,000 | Stewart Title Of Oklahoma In | ||
| $205,500 | -- | ||
| $205,500 | None Available |
Mortgage History
We collect this data history from publicly available records. To have your information removed, we recommend requesting removal directly through your county’s website.
| Date | Status | Borrower | Loan Amount |
|---|---|---|---|
| Open | $202,500 | ||
| Closed | $210,998 | ||
| Previous Owner | $212,933 | ||
| Previous Owner | $164,000 |
Property History
We collect this data history from publicly available records. To have your information removed, we recommend requesting removal directly through your county’s website.
| Date | Event | Price | List to Sale | Price per Sq Ft | Prior Sale |
|---|---|---|---|---|---|
| 12/15/2017 12/15/17 | Sold | $214,900 | -2.3% | $82 / Sq Ft | |
| 10/21/2017 10/21/17 | Pending | -- | -- | -- | |
| 10/21/2017 10/21/17 | For Sale | $219,900 | +7.1% | $84 / Sq Ft | |
| 07/15/2015 07/15/15 | Sold | $205,250 | -4.5% | $85 / Sq Ft | View Prior Sale |
| 12/10/2014 12/10/14 | Pending | -- | -- | -- | |
| 12/10/2014 12/10/14 | For Sale | $214,900 | -- | $89 / Sq Ft |
Tax History
We collect this data history from publicly available records. To have your information removed, we recommend requesting removal directly through your county’s website.
| Year | Tax Paid | Tax Assessment Tax Assessment Total Assessment is a certain percentage of the fair market value that is determined by local assessors to be the total taxable value of land and additions on the property. | Land | Improvement |
|---|---|---|---|---|
| 2025 | $3,001 | $33,712 | $3,870 | $29,842 |
| 2024 | $3,000 | $32,730 | $3,870 | $28,860 |
| 2023 | $2,857 | $31,171 | $3,870 | $27,301 |
| 2022 | $2,689 | $29,687 | $3,870 | $25,817 |
| 2021 | $2,616 | $28,082 | $3,870 | $24,212 |
| 2020 | $2,644 | $28,082 | $3,870 | $24,212 |
| 2019 | $2,485 | $27,090 | $3,870 | $23,220 |
| 2018 | $2,343 | $25,800 | $3,870 | $21,930 |
| 2017 | $2,226 | $24,396 | $3,699 | $20,697 |
| 2016 | $2,263 | $24,660 | $3,699 | $20,961 |
| 2015 | $2,066 | $21,885 | $3,699 | $18,186 |
| 2014 | $2,091 | $22,153 | $3,220 | $18,933 |
Map
Source: MLS Technology
MLS Number: 32957

APN: 0571-00-002-015-0-001-00
Disclaimer: Certain information contained herein is derived from information provided by parties other than Homes.com. All information provided is deemed reliable, but is not guaranteed to be accurate and should be independently verified.
IDX information is provided exclusively for personal, non-commercial use, and may not be used for any purpose other than to identify prospective properties consumers may be interested in purchasing.
Information is deemed reliable but not guaranteed.
- 4913 Travertine
- 4803 Mill Creek Dr
- 4913 Rock Creek Rd
- 4015 W Broadway St
- 3501 W Broadway St
- 0 W Broadway St Unit 2608338
- 0 Pueblo Dr Unit 2622247
- 2 Pueblo Dr
- 5 Aspen Dr
- 4101 Rolling Hills Dr
- 3921 Rolling Hills Dr
- 3542 Highland Oaks Cir
- 4105 Meadowlark Rd
- 815 Indian Plains Rd
- 4110 Meadowlark Rd
- 714 Prairie View Rd
- 0 Holiday Dr Unit 2607456
- 520 Holiday Dr
- 907 Prairie View Rd
- 913 Prairie View Rd
Ask me questions while you tour the home.