
Jennifer Calamia
Signature Premier Properties
(631) 257-3225
58 Total Sales
7 in Holbrook
$409K - $680K Price Range
Estimated Value: $709,243 - $744,000
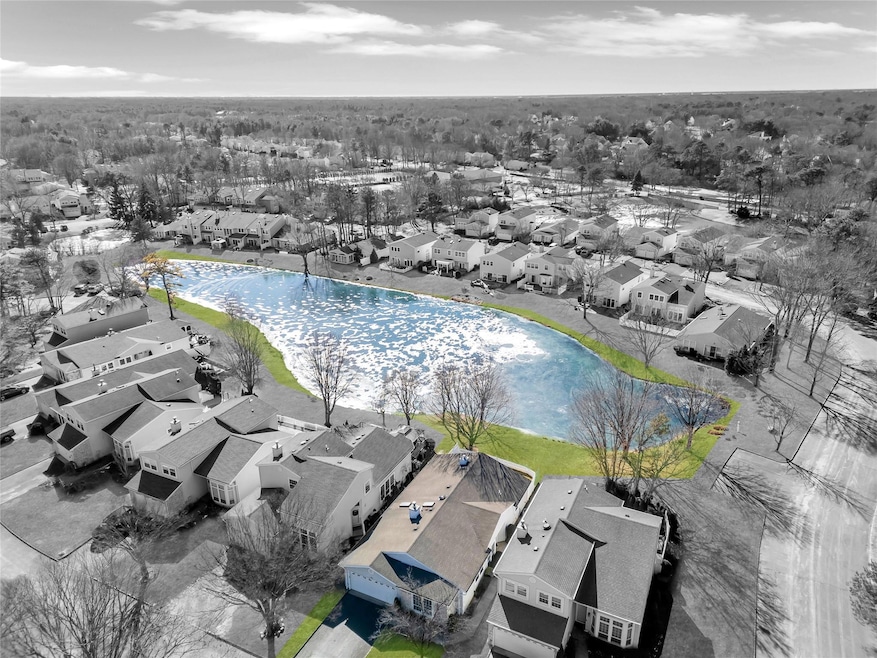
Rare opportunity to own a magnificent, sprawling lakefront ranch in the highly sought-after gated community of The Colony! Nestled in a cul-de-sac with breathtaking, unobstructed lake views, this exquisite detached ranch boasts a two-car garage, stone exterior, and a large fenced-in yard with a paver patio—perfect for entertaining with a roll-out awning! Step inside to an open floor plan with recessed lighting, a chef’s kitchen featuring white cabinets, mirrored backsplash, stainless steel and white appliances, and tons of counter space! The cozy den, complete with a stunning gas fireplace, flows seamlessly into the formal dining room, which boasts a beautiful chandelier and vaulted ceilings. The kitchen, den, and primary suite all face the lake, providing stunning views. Floor-to-ceiling sliders lead to your private patio on the lake! The enormous primary suite stuns with double-door entry, two walk-in closets, floor-to-ceiling windows, recessed lighting, a fan, and a luxurious bath with a glass standup shower, soaking tub, and skylights! Additional spacious bedrooms and a spotless hallway bath complete the home! The Colony offers year-round country club amenities, including a 24-hour guarded entrance, tennis & pickleball courts, clubhouse, pool, fitness rooms, racquetball courts, a catering hall, and a reading room. This is luxury living at its finest—make this your permanent staycation!
Last Agent to Sell the Property
Coldwell Banker American Homes Brokerage Phone: 631-863-9800 License #10301220180 Listed on: 02/24/2025
Jennifer Calamia
Signature Premier Properties
(631) 257-3225
58 Total Sales
7 in Holbrook
$409K - $680K Price Range
Bianca Esposito-Bowen
Next Den LLC
(866) 791-0733
56 Total Sales
2 in Holbrook
$450K - $660K Price Range
Devang Patel
Douglas Elliman Real Estate
(934) 333-5771
104 Total Sales
2 in Holbrook
$675K - $700K Price Range
Elena Rivas
BH&G R E Realty Connect
(934) 451-1283
56 Total Sales
1 in Holbrook
$525,000 Price
Jorge Gonzalez
RELI
(516) 269-8447
55 Total Sales
1 in Holbrook
$620,000 Price
Keith Jefferson
Signature Premier Properties
(516) 407-8410
68 Total Sales
1 in Holbrook
$527,000 Price
We collect this data history from publicly available records. To have your information removed, we recommend requesting removal directly through your county’s website.
| Date | Event | Price | List to Sale | Price per Sq Ft |
|---|---|---|---|---|
| 06/24/2025 06/24/25 | Sold | $690,000 | -4.8% | -- |
| 04/03/2025 04/03/25 | Pending | -- | -- | -- |
| 02/24/2025 02/24/25 | For Sale | $724,999 | -- | -- |
We collect this data history from publicly available records. To have your information removed, we recommend requesting removal directly through your county’s website.
| Year | Tax Paid | Tax Assessment Tax Assessment Total Assessment is a certain percentage of the fair market value that is determined by local assessors to be the total taxable value of land and additions on the property. | Land | Improvement |
|---|---|---|---|---|
| 2025 | -- | $47,400 | $14,800 | $32,600 |
| 2024 | -- | $47,400 | $14,800 | $32,600 |
| 2023 | -- | $47,400 | $14,800 | $32,600 |
| 2022 | $8,402 | $47,400 | $14,800 | $32,600 |
| 2021 | $8,402 | $47,400 | $14,800 | $32,600 |
| 2020 | $6,433 | $47,400 | $14,800 | $32,600 |
| 2019 | $8,402 | $47,400 | $14,800 | $32,600 |
| 2018 | -- | $47,400 | $14,800 | $32,600 |
| 2017 | $3,635 | $47,400 | $14,800 | $32,600 |
| 2016 | $3,440 | $47,400 | $14,800 | $32,600 |
| 2015 | -- | $47,400 | $14,800 | $32,600 |
| 2014 | -- | $47,400 | $14,800 | $32,600 |
Seller's Agent in 2025
Bryan Karp
Coldwell Banker American Homes
(631) 759-5277
939 Total Sales
CH
Buyer's Agent in 2025
Christopher Haug
BH&G R E Realty Connect
(631) 277-0900
19 Total Sales
Source: OneKey® MLS
MLS Number: 827564
APN: 0500-068-00-03-00-001-057
Disclaimer: Certain information contained herein is derived from information provided by parties other than Homes.com. All information provided is deemed reliable, but is not guaranteed to be accurate and should be independently verified.
The data relating to real estate for sale or lease on this web site comes in part from OneKey® MLS. Real estate listings held by brokerage firms other than Ten-X are marked with the OneKey® MLS logo or an abbreviated logo and detailed information about them includes the name of the listing broker.
Based on information submitted to the MLS GRID. All data is obtained from various sources and may not have been verified by broker or MLS GRID. Supplied Open House Information is subject to change without notice. All information should be independently reviewed and verified for accuracy. Properties may or may not be listed by the office/agent presenting the information. Some IDX listings have been excluded from this website. IDX information is provided exclusively for personal, non-commercial use, and may not be used for any purpose other than to identify prospective properties consumers may be interested in purchasing.
Information is deemed reliable but not guaranteed.
Copyright 2026 OneKey® MLS. All rights reserved.
Based on information submitted to the MLS GRID
Listings courtesy of OneKey® MLS as distributed by MLS GRID
Ask me questions while you tour the home.