
Julie Hogston
Real of Ohio
(216) 304-3795
173 Total Sales
1 in Wadsworth
$153,000 Price


Estimated Value: $445,000 - $496,000
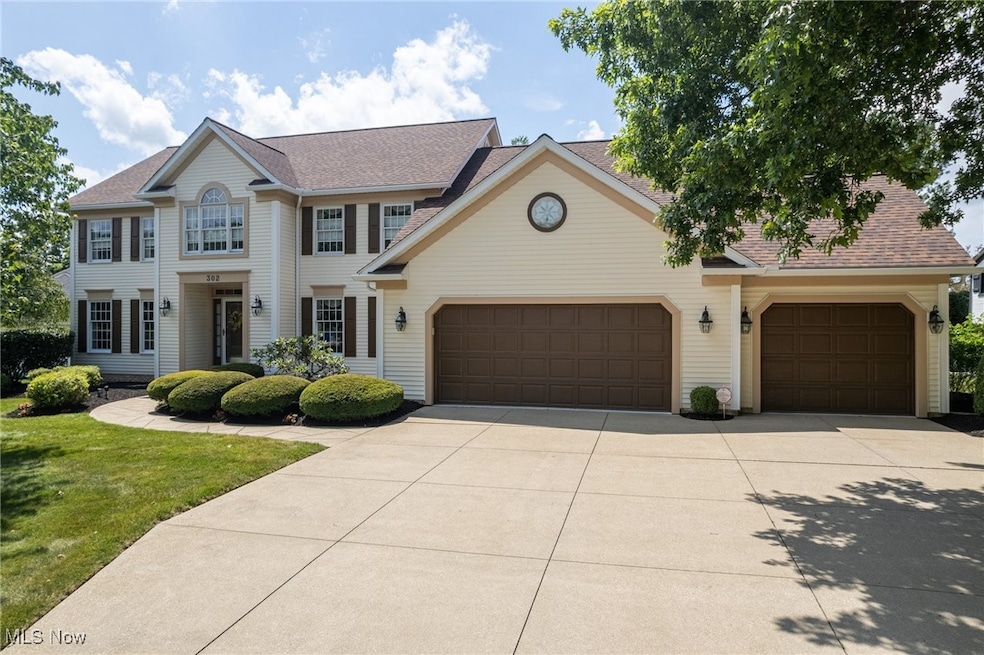
Welcome to Your Dream Colonial in the Heart of Wadsworth! Step into timeless charm and modern comfort in this sprawling 4-bedroom, 2.5-bath Colonial offering nearly 3,000 square feet of elegant living space. Nestled on a peaceful cul-de-sac in a highly sought after neighborhood, this two-story beauty sits on a beautifully landscaped 0.33-acre lot and boasts stunning curb appeal, a 3-car attached garage, and a full basement ready for your vision. Inside, you’re greeted by warm wood finishes, grand entryway, and light-filled living spaces. Entertain with ease in the spacious family room with a cozy fireplace, or host holiday dinners in the formal dining room. The heart of the home is the expansive kitchen with granite countertops, quality cabinetry, and stainless-steel appliances, perfectly connected to a charming breakfast nook and family gathering area. Upstairs, retreat to your luxurious primary suite with a walk-in closet and an en suite bath featuring a soaking tub and separate shower. Three additional generous bedrooms offer space for everyone. Outside, enjoy the rest of your summer evenings on the back deck or taking a walk through the neighborhood!
Last Agent to Sell the Property
M. C. Real Estate Brokerage Email: amandaondrey@mcrealestateohio.com, 330-802-9618 License #2005012092 Listed on: 07/05/2025
We collect this data history from publicly available records. To have your information removed, we recommend requesting removal directly through your county’s website.
Julie Hogston
Real of Ohio
(216) 304-3795
173 Total Sales
1 in Wadsworth
$153,000 Price
Kelsey Wozniak
Keller Williams Greater Metropolitan
(234) 271-4021
250 Total Sales
1 in Wadsworth
$275,000 Price
Shirley Ryan
Tarter Realty
(234) 271-3944
418 Total Sales
1 in Wadsworth
$287,000 Price
Judy Johnston
Cutler Real Estate
(330) 391-7954
50 Total Sales
2 in Wadsworth
$208K - $450K Price Range
Amy Floran
EXP Realty, LLC.
(234) 271-2937
75 Total Sales
1 in Wadsworth
$226,000 Price
Micah Watts
EXP Realty, LLC.
(234) 386-8931
44 Total Sales
2 in Wadsworth
$399K - $413K Price Range
We collect this data history from publicly available records. To have your information removed, we recommend requesting removal directly through your county’s website.
| Date | Buyer | Sale Price | Title Company |
|---|---|---|---|
| $430,000 | Ohio Title | ||
| Carris John Gregory | -- | None Available | |
| Carris Sharma J | $244,500 | -- |
We collect this data history from publicly available records. To have your information removed, we recommend requesting removal directly through your county’s website.
| Date | Status | Borrower | Loan Amount |
|---|---|---|---|
| Open | $344,000 | ||
| Previous Owner | Carris John Gregory | $100,000 | |
| Previous Owner | Carris John G | $40,000 | |
| Previous Owner | Carris John G | $152,000 |
We collect this data history from publicly available records. To have your information removed, we recommend requesting removal directly through your county’s website.
| Date | Event | Price | List to Sale | Price per Sq Ft |
|---|---|---|---|---|
| 08/11/2025 08/11/25 | Sold | $430,000 | +1.2% | $143 / Sq Ft |
| 07/07/2025 07/07/25 | Pending | -- | -- | -- |
| 07/05/2025 07/05/25 | For Sale | $425,000 | -- | $142 / Sq Ft |
We collect this data history from publicly available records. To have your information removed, we recommend requesting removal directly through your county’s website.
| Year | Tax Paid | Tax Assessment Tax Assessment Total Assessment is a certain percentage of the fair market value that is determined by local assessors to be the total taxable value of land and additions on the property. | Land | Improvement |
|---|---|---|---|---|
| 2025 | $5,686 | $149,810 | $42,000 | $107,810 |
| 2024 | $5,686 | $119,030 | $26,250 | $92,780 |
| 2023 | $5,250 | $119,030 | $26,250 | $92,780 |
| 2022 | $5,258 | $119,030 | $26,250 | $92,780 |
| 2021 | $4,977 | $95,220 | $21,000 | $74,220 |
| 2020 | $4,386 | $95,220 | $21,000 | $74,220 |
| 2019 | $4,392 | $95,220 | $21,000 | $74,220 |
| 2018 | $4,275 | $86,930 | $21,560 | $65,370 |
| 2017 | $4,277 | $86,930 | $21,560 | $65,370 |
| 2016 | $4,347 | $86,930 | $21,560 | $65,370 |
| 2015 | $4,183 | $79,750 | $19,780 | $59,970 |
| 2014 | $4,358 | $79,750 | $19,780 | $59,970 |
| 2013 | $4,257 | $79,750 | $19,780 | $59,970 |
Seller's Agent in 2025
Amanda Ondrey
M. C. Real Estate
(330) 802-9618
468 Total Sales
Buyer's Agent in 2025
Stephanie Jordan
Howard Hanna
(330) 421-3249
35 Total Sales
Source: MLS Now
MLS Number: 5133757
APN: 040-20A-03-201
Disclaimer: Certain information contained herein is derived from information provided by parties other than Homes.com. All information provided is deemed reliable, but is not guaranteed to be accurate and should be independently verified.
IDX information is provided exclusively for personal, non-commercial use, and may not be used for any purpose other than to identify prospective properties consumers may be interested in purchasing. Information is deemed reliable but not guaranteed.
Ask me questions while you tour the home.