
Janelle Brubach
Realty Plus Associates
(410) 339-8341
93 Total Sales
1 in Overlea
$275,000 Price


Estimated Value: $317,270
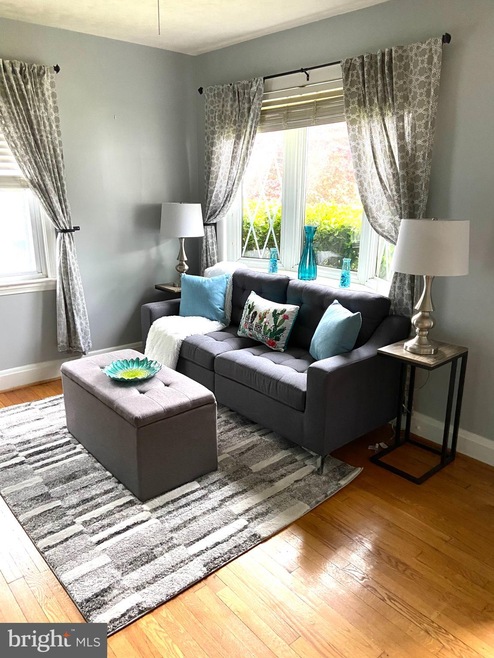
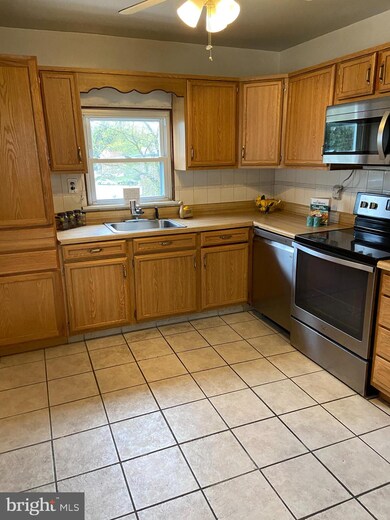
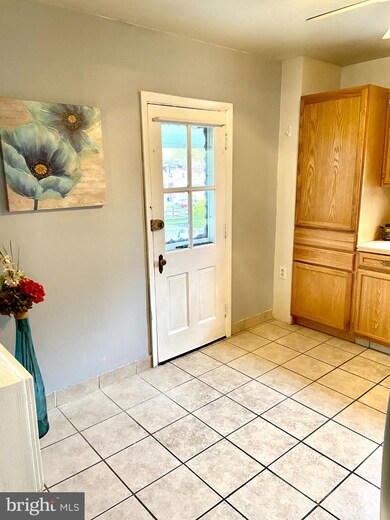
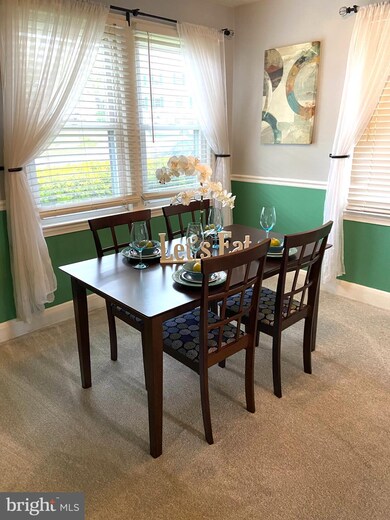
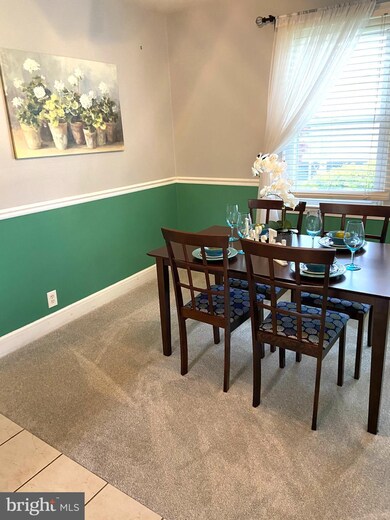
Wonderful 4 bedroom, 2 full bath, Hardwood Floors, Fully finished clubroom with walk-out. New carpet, some rooms freshly painted, LARGE back yard with two decks. Master on main floor or Second Floor, your choice! It's a must see - won't last long at this price!
Last Agent to Sell the Property
(410) 515-2000 christy.adkins@cbmove.com Coldwell Banker Realty License #655542 Listed on: 04/17/2021
We collect this data history from publicly available records. To have your information removed, we recommend requesting removal directly through your county’s website.
Janelle Brubach
Realty Plus Associates
(410) 339-8341
93 Total Sales
1 in Overlea
$275,000 Price
Tony Zowd
Coldwell Banker Realty
(667) 213-5551
265 Total Sales
1 in Overlea
$325,000 Price
Nicole Callender
Keller Williams Realty Delmarva
(443) 251-3558
224 Total Sales
1 in Overlea
$410,000 Price
Bob Lucido
Keller Williams Lucido Agency
(667) 303-1729
2,553 Total Sales
2 in Overlea
$210K - $330K Price Range
Brian McCarty
Cummings & Co. Realtors
(443) 501-2887
52 Total Sales
1 in Overlea
$243,000 Price
Nawal Tahri-Joutey
RE/MAX Realty Group
(240) 474-0834
102 Total Sales
1 in Overlea
$242,000 Price
We collect this data history from publicly available records. To have your information removed, we recommend requesting removal directly through your county’s website.
| Date | Buyer | Sale Price | Title Company |
|---|---|---|---|
| $230,000 | Emerald Bay Escrow Svcs Llc | ||
| Cox Jason | $142,253 | None Available | |
| Federal Home Loan Mortgage Corporation | $99,200 | None Available | |
| Mulcare James Anthony | $229,900 | -- | |
| Cerveny Rustin M | $163,000 | -- |
We collect this data history from publicly available records. To have your information removed, we recommend requesting removal directly through your county’s website.
| Date | Status | Borrower | Loan Amount |
|---|---|---|---|
| Previous Owner | $30,000 | ||
| Previous Owner | Cox Jason | $129,500 | |
| Previous Owner | Cox Jason | $139,676 | |
| Previous Owner | Mulcare James Anthony | $229,900 | |
| Previous Owner | Cerveny Rustin M | $31,000 | |
| Previous Owner | Cerveny Rustin M | $133,000 |
We collect this data history from publicly available records. To have your information removed, we recommend requesting removal directly through your county’s website.
| Date | Event | Price | List to Sale | Price per Sq Ft |
|---|---|---|---|---|
| 05/18/2021 05/18/21 | Sold | $230,000 | +4.6% | $147 / Sq Ft |
| 04/19/2021 04/19/21 | Pending | -- | -- | -- |
| 04/17/2021 04/17/21 | For Sale | $219,900 | -- | $141 / Sq Ft |
We collect this data history from publicly available records. To have your information removed, we recommend requesting removal directly through your county’s website.
| Year | Tax Paid | Tax Assessment Tax Assessment Total Assessment is a certain percentage of the fair market value that is determined by local assessors to be the total taxable value of land and additions on the property. | Land | Improvement |
|---|---|---|---|---|
| 2025 | $3,033 | $220,867 | ||
| 2024 | $3,033 | $200,733 | $0 | $0 |
| 2023 | $1,406 | $180,600 | $78,500 | $102,100 |
| 2022 | $2,774 | $178,900 | $0 | $0 |
| 2021 | $2,625 | $177,200 | $0 | $0 |
| 2020 | $2,127 | $175,500 | $78,500 | $97,000 |
| 2019 | $2,091 | $172,533 | $0 | $0 |
| 2018 | $2,604 | $169,567 | $0 | $0 |
| 2017 | $2,372 | $166,600 | $0 | $0 |
| 2016 | $2,529 | $160,300 | $0 | $0 |
| 2015 | $2,529 | $154,000 | $0 | $0 |
| 2014 | $2,529 | $147,700 | $0 | $0 |
Seller's Agent in 2021
Lisa Rierson
Coldwell Banker (NRT-Southeast-MidAtlantic)
(443) 876-4055
10 Total Sales
Buyer's Agent in 2021
David Mincey
Blue Casa
(443) 473-3639
10 Total Sales
Seller's Agent in 2013
Donnell Spivey
EXIT Spivey Professional Realty Co.
(443) 277-1744
106 Total Sales
Buyer's Agent in 2013
Joanna Knight
Keller Williams Lucido Agency
(410) 905-5388
56 Total Sales
Source: Bright MLS
MLS Number: MDBC525526
APN: 14-1410002580
Disclaimer: Certain information contained herein is derived from information provided by parties other than Homes.com. All information provided is deemed reliable, but is not guaranteed to be accurate and should be independently verified.
The data relating to real estate for sale on this website appears in part through the BRIGHT Internet Data Exchange program, a voluntary cooperative exchange of property listing data between licensed real estate brokerage firms, and is provided by BRIGHT through a licensing agreement.
Listing information is from various brokers who participate in the Bright MLS IDX program and not all listings may be visible on the site.
The property information being provided on or through the website is for the personal, non-commercial use of consumers and such information may not be used for any purpose other than to identify prospective properties consumers may be interested in purchasing.
Some properties which appear for sale on the website may no longer be available because they are for instance, under contract, sold or are no longer being offered for sale.
Property information displayed is deemed reliable but is not guaranteed.
Copyright 2026 Bright MLS, Inc.
Ask me questions while you tour the home.