
Benjamin Oxner
Michele Phillips & Co. Realtors
(501) 285-8952
42 Total Sales
3 in Bryant
$179K - $391K Price Range


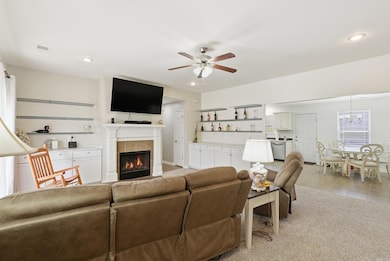
Step into this beautifully refreshed home, thoughtfully updated and ready for its new owners. Fresh paint and brand-new carpet flow throughout, creating a clean, inviting atmosphere from the moment you walk in. The living room offers an open, airy feel with impressive 10-foot ceilings, perfect for relaxing or entertaining, while the all-new AC unit (installed in 2026) ensures year-round comfort and efficiency. The kitchen comes equipped with all appliances staying, making move-in a breeze. Just off the main living areas, the spacious primary bedroom features two generous walk-in closets for added convenience and plenty of storage! Outside, you'll find a massive new 16 x 20 deck, providing the ideal setting for morning coffee or large weekend gatherings. The backyard is fully fenced, offering privacy and peace of mind. Additional updates include a brand-new garage door, adding both curb appeal and functionality. Located in an A-rated school district, this home checks all the boxes for comfort, style, and modern reliability. Don’t miss your chance to make it yours!
We collect this data history from publicly available records. To have your information removed, we recommend requesting removal directly through your county’s website.
Benjamin Oxner
Michele Phillips & Co. Realtors
(501) 285-8952
42 Total Sales
3 in Bryant
$179K - $391K Price Range
Dayla London
Crye-Leike REALTORS NLR Branch
(501) 271-3642
53 Total Sales
1 in Bryant
$105,000 Price
Karen Hudspeth
McGraw Realtors
(870) 669-0963
178 Total Sales
2 in Bryant
$277,000 Price Range
Devan Hope
Century 21 Parker & Scroggins Realty - Bryant
(501) 443-1715
149 Total Sales
20 in Bryant
$100K - $1.9M Price Range
Lana Clifton
Keller Williams Realty
(501) 214-7660
82 Total Sales
2 in Bryant
$344K - $410K Price Range
Claire Carter Smithson
Homeward Realty
(501) 222-4595
171 Total Sales
1 in Bryant
$228,000 Price
We collect this data history from publicly available records. To have your information removed, we recommend requesting removal directly through your county’s website.
| Date | Type | Sale Price | Title Company |
|---|---|---|---|
| Warranty Deed | $200,000 | Realty Title | |
| Warranty Deed | $120,000 | Lenders Title Co | |
| Warranty Deed | $130,000 | -- | |
| Warranty Deed | -- | None Available | |
| Warranty Deed | -- | None Available |
We collect this data history from publicly available records. To have your information removed, we recommend requesting removal directly through your county’s website.
| Date | Status | Loan Amount | Loan Type |
|---|---|---|---|
| Open | $176,500 | New Conventional | |
| Closed | $170,000 | Construction | |
| Previous Owner | $122,400 | New Conventional | |
| Previous Owner | $136,000 | New Conventional | |
| Previous Owner | $112,000 | Purchase Money Mortgage |
We collect this data history from publicly available records. To have your information removed, we recommend requesting removal directly through your county’s website.
| Date | Event | Price | List to Sale | Price per Sq Ft | Prior Sale |
|---|---|---|---|---|---|
| 07/09/2026 07/09/26 | Sold | $235,000 | -4.1% | $151 / Sq Ft | |
| 06/10/2026 06/10/26 | Pending | -- | -- | -- | |
| 04/28/2026 04/28/26 | Price Changed | $245,000 | -1.8% | $158 / Sq Ft | |
| 04/22/2026 04/22/26 | For Sale | $249,500 | 0.0% | $161 / Sq Ft | |
| 04/22/2026 04/22/26 | Price Changed | $249,500 | +6.2% | $161 / Sq Ft | |
| 04/02/2026 04/02/26 | Off Market | $235,000 | -- | -- | |
| 03/04/2026 03/04/26 | Price Changed | $252,000 | -1.0% | $162 / Sq Ft | |
| 02/14/2026 02/14/26 | Price Changed | $254,600 | -1.1% | $164 / Sq Ft | |
| 01/12/2026 01/12/26 | Price Changed | $257,500 | -1.0% | $166 / Sq Ft | |
| 12/11/2025 12/11/25 | For Sale | $260,000 | +30.0% | $167 / Sq Ft | |
| 09/08/2022 09/08/22 | Sold | $200,000 | 0.0% | $129 / Sq Ft | View Prior Sale |
| 07/20/2022 07/20/22 | For Sale | $199,999 | -- | $129 / Sq Ft |
We collect this data history from publicly available records. To have your information removed, we recommend requesting removal directly through your county’s website.
| Year | Tax Paid | Tax Assessment Tax Assessment Total Assessment is a certain percentage of the fair market value that is determined by local assessors to be the total taxable value of land and additions on the property. | Land | Improvement |
|---|---|---|---|---|
| 2025 | $1,961 | $36,650 | $7,020 | $29,630 |
| 2024 | $1,789 | $36,650 | $7,020 | $29,630 |
| 2023 | $1,536 | $36,650 | $7,020 | $29,630 |
| 2022 | $1,269 | $36,650 | $7,020 | $29,630 |
| 2021 | $1,197 | $30,000 | $5,400 | $24,600 |
| 2020 | $1,197 | $30,000 | $5,400 | $24,600 |
| 2019 | $1,197 | $30,000 | $5,400 | $24,600 |
| 2018 | $1,222 | $30,000 | $5,400 | $24,600 |
| 2017 | $1,173 | $30,000 | $5,400 | $24,600 |
| 2016 | $1,351 | $27,690 | $5,000 | $22,690 |
| 2015 | $1,001 | $27,690 | $5,000 | $22,690 |
| 2014 | $1,001 | $27,690 | $5,000 | $22,690 |
Seller's Agent in 2026
Jazmine Jackson
Keller Williams Realty
(816) 213-0565
63 Total Sales
Buyer's Agent in 2026
Kami Trammell
Trammell & Company Real Estate
(501) 247-7339
6 Total Sales
Seller's Agent in 2022
Debbie Orton
Crye-Leike
(501) 690-0759
128 Total Sales
Buyer's Agent in 2022
David Lee
Red Door Realty, LLC
(501) 681-4189
26 Total Sales
Source: Cooperative Arkansas REALTORS® MLS
MLS Number: 25048705
APN: 840-05790-051
Disclaimer: Certain information contained herein is derived from information provided by parties other than Homes.com. All information provided is deemed reliable, but is not guaranteed to be accurate and should be independently verified.
IDX information is provided exclusively for personal, non-commercial use, and may not be used for any purpose other than to identify prospective properties consumers may be interested in purchasing.
Ask me questions while you tour the home.