R
Seller's Agent in 2012
Robyn Bivens
Long & Foster
Estimated Value: $902,000 - $1,053,000
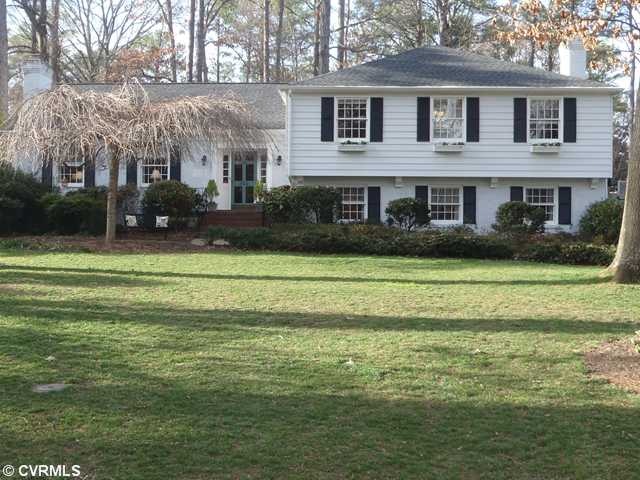
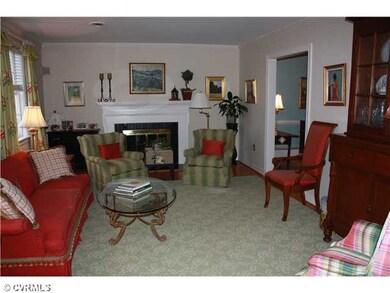
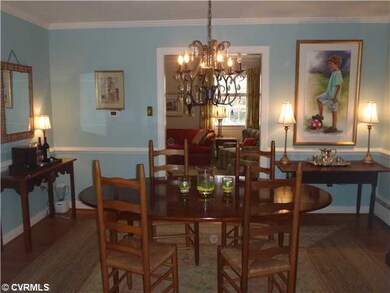
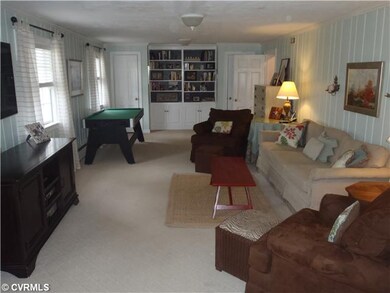
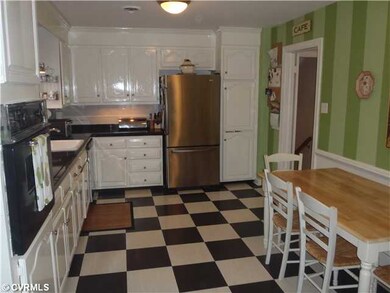
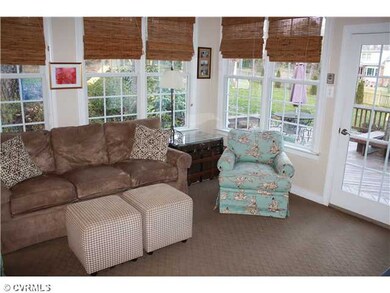
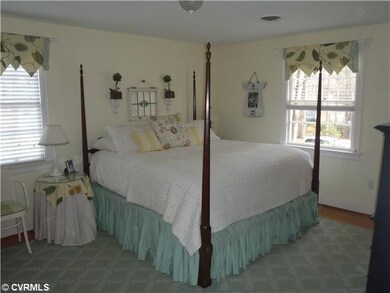
Don't miss this expansive tri-level in wonderful Sleepy Hollow! This home offers over 3000 sf of living space, 4-5 bedrooms, 3 full baths, and gracious formal rooms with hardwood flooring and crown molding, The bright sunroom overlooks the expansive backyard and the huge lower level family room provides ample room for entertainment. Set on a beautiful street, this home is conveniently close to both private and public schools. New roof(2008), new HVAC and boiler, new hot water heater, fully fenced backyard with electric fence and security system are just a few of the amenities!
Last Agent to Sell the Property
Robyn Bivens
Va Properties Long & Foster License #0225101638 Listed on: 03/25/2012
We collect this data history from publicly available records. To have your information removed, we recommend requesting removal directly through your county’s website.
We collect this data history from publicly available records. To have your information removed, we recommend requesting removal directly through your county’s website.
| Date | Buyer | Sale Price | Title Company |
|---|---|---|---|
| -- | -- |
We collect this data history from publicly available records. To have your information removed, we recommend requesting removal directly through your county’s website.
| Date | Status | Borrower | Loan Amount |
|---|---|---|---|
| Open | $205,082 | ||
| Open | $400,000 | ||
| Closed | $74,031 | ||
| Closed | $381,800 |
We collect this data history from publicly available records. To have your information removed, we recommend requesting removal directly through your county’s website.
| Date | Event | Price | List to Sale | Price per Sq Ft |
|---|---|---|---|---|
| 06/20/2012 06/20/12 | Sold | $457,000 | -3.8% | $150 / Sq Ft |
| 04/07/2012 04/07/12 | Pending | -- | -- | -- |
| 03/25/2012 03/25/12 | For Sale | $475,000 | -- | $156 / Sq Ft |
We collect this data history from publicly available records. To have your information removed, we recommend requesting removal directly through your county’s website.
| Year | Tax Paid | Tax Assessment Tax Assessment Total Assessment is a certain percentage of the fair market value that is determined by local assessors to be the total taxable value of land and additions on the property. | Land | Improvement |
|---|---|---|---|---|
| 2026 | $5,732 | $690,600 | $240,000 | $450,600 |
| 2025 | $5,732 | $609,100 | $220,000 | $389,100 |
| 2024 | $5,557 | $579,400 | $210,000 | $369,400 |
| 2023 | $4,925 | $579,400 | $210,000 | $369,400 |
| 2022 | $4,479 | $526,900 | $200,000 | $326,900 |
| 2021 | $4,127 | $452,700 | $185,000 | $267,700 |
| 2020 | $3,939 | $452,700 | $185,000 | $267,700 |
| 2019 | $3,939 | $452,700 | $185,000 | $267,700 |
| 2018 | $3,939 | $452,700 | $185,000 | $267,700 |
| 2017 | $3,532 | $406,000 | $170,000 | $236,000 |
| 2016 | $3,532 | $406,000 | $170,000 | $236,000 |
| 2015 | $3,504 | $406,000 | $170,000 | $236,000 |
| 2014 | $3,504 | $402,800 | $170,000 | $232,800 |
R
Seller's Agent in 2012
Robyn Bivens
Long & Foster

Buyer's Agent in 2012
Carrie Robeson
The Steele Group
(804) 405-5923
5 in this area
77 Total Sales
Source: Central Virginia Regional MLS
MLS Number: 1207748
APN: 749-736-9911
Disclaimer: Certain information contained herein is derived from information provided by parties other than Homes.com. All information provided is deemed reliable, but is not guaranteed to be accurate and should be independently verified.
All or a portion of th multiple Listing information is provided by the Central Virginia Regional Multiple Listing Service, LLC, from a copyrighted compilation of Listing s. All CVR MLS information provided is deemed reliable but is not guaranteed accurate. The compilation of Listings and each individual Listing are ©2026 Central Virginia Regional Multiple Listing Service, LLC. All rights reserved.
Ask me questions while you tour the home.