
Seller's Agent in 2021
Tade Kerndt
Viking Realtors
(563) 380-1415
54 Total Sales



Estimated Value: $105,159
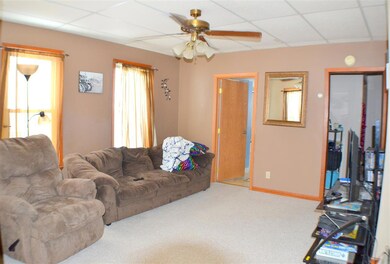
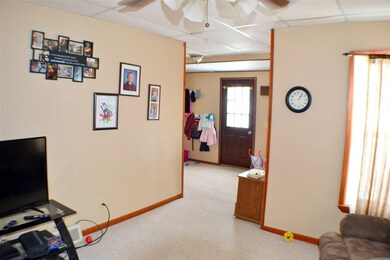
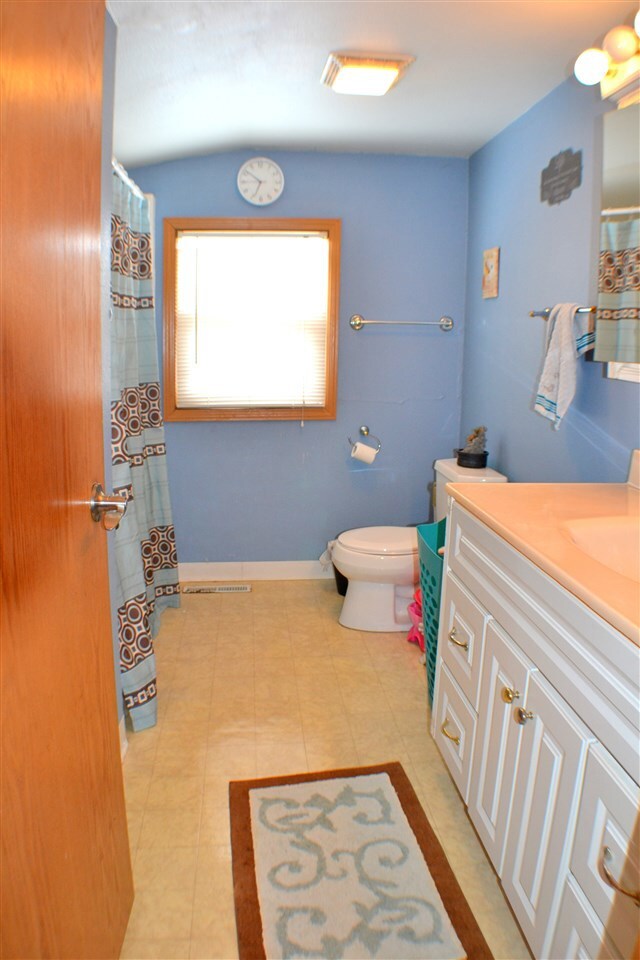
This 3 bedroom, 1 1/2 bath home located on a corner lot in Calmar, is within walking distance to the bike trail, downtown, schools and churches. The main floor offers 1 bedroom, a full bath and laundry. Upstairs you'll find 2 more bedrooms & a 1/2 bath. Outside you'll find a patio to enjoy the soon-to-be summer nights and 2 detached garages. The large yard can be utilized for outdoor games or a garden.
Last Agent to Sell the Property
Viking Realtors License #B38984000 Listed on: 08/26/2021
We collect this data history from publicly available records. To have your information removed, we recommend requesting removal directly through your county’s website.
We collect this data history from publicly available records. To have your information removed, we recommend requesting removal directly through your county’s website.
| Date | Buyer | Sale Price | Title Company |
|---|---|---|---|
| -- | None Available | ||
| $51,000 | None Available |
We collect this data history from publicly available records. To have your information removed, we recommend requesting removal directly through your county’s website.
| Date | Status | Borrower | Loan Amount |
|---|---|---|---|
| Open | $70,000 | ||
| Previous Owner | $45,900 |
We collect this data history from publicly available records. To have your information removed, we recommend requesting removal directly through your county’s website.
| Date | Event | Price | List to Sale | Price per Sq Ft | Prior Sale |
|---|---|---|---|---|---|
| 08/26/2021 08/26/21 | Sold | $70,000 | -12.4% | $71 / Sq Ft | |
| 08/26/2021 08/26/21 | Pending | -- | -- | -- | |
| 08/26/2021 08/26/21 | For Sale | $79,900 | +15.0% | $81 / Sq Ft | |
| 12/30/2015 12/30/15 | Sold | $69,500 | -7.2% | $70 / Sq Ft | View Prior Sale |
| 12/11/2015 12/11/15 | Pending | -- | -- | -- | |
| 09/29/2015 09/29/15 | For Sale | $74,900 | -- | $76 / Sq Ft |
We collect this data history from publicly available records. To have your information removed, we recommend requesting removal directly through your county’s website.
| Year | Tax Paid | Tax Assessment Tax Assessment Total Assessment is a certain percentage of the fair market value that is determined by local assessors to be the total taxable value of land and additions on the property. | Land | Improvement |
|---|---|---|---|---|
| 2025 | $1,440 | $95,530 | $13,440 | $82,090 |
| 2024 | $1,440 | $84,100 | $13,440 | $70,660 |
| 2023 | $1,398 | $84,100 | $13,440 | $70,660 |
| 2022 | $1,460 | $72,590 | $11,200 | $61,390 |
| 2021 | $1,416 | $77,950 | $11,200 | $66,750 |
| 2020 | $1,416 | $72,810 | $11,200 | $61,610 |
| 2019 | $1,422 | $72,810 | $0 | $0 |
| 2018 | $1,390 | $72,810 | $0 | $0 |
| 2017 | $1,128 | $57,340 | $0 | $0 |
| 2016 | $1,080 | $57,340 | $0 | $0 |
| 2015 | $896 | $55,310 | $0 | $0 |
| 2014 | $896 | $45,280 | $0 | $0 |
Seller's Agent in 2021
Tade Kerndt
Viking Realtors
(563) 380-1415
54 Total Sales
J
Seller's Agent in 2015
Janice Johnson
Viking Realtors
Source: Northeast Iowa Regional Board of REALTORS®
MLS Number: NBR20214181
APN: 143610900100
Disclaimer: Certain information contained herein is derived from information provided by parties other than Homes.com. All information provided is deemed reliable, but is not guaranteed to be accurate and should be independently verified.
All data is obtained from various sources and may not have been verified by broker or MLS GRID. Supplied Open House Information is subject to change without notice. All information should be independently reviewed and verified for accuracy. Properties may or may not be listed by the office/agent presenting the information. Some IDX listings have been excluded from this website. IDX information is provided exclusively for personal, non-commercial use, and may not be used for any purpose other than to identify prospective properties consumers may be interested in purchasing. Information is deemed reliable but not guaranteed.
Listings courtesy of Northeast Iowa Regional Board of REALTORS® as distributed by MLS GRID.
Based on information submitted to the MLS GRID
Ask me questions while you tour the home.