
Seller's Agent in 2025
Susie Verrill
NextHome Paramount
(704) 207-9207
108 Total Sales
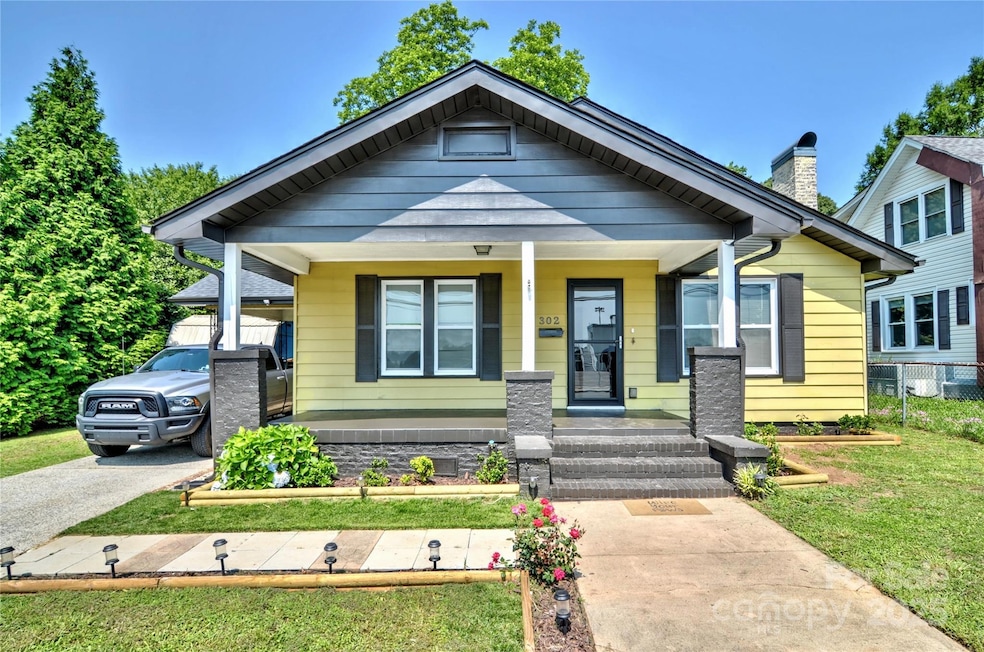
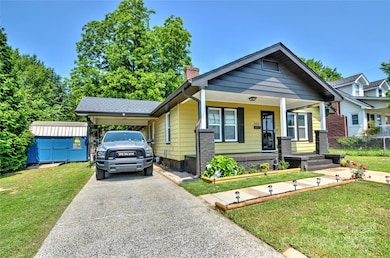
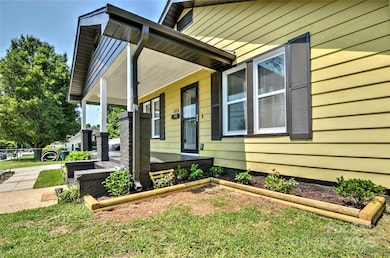
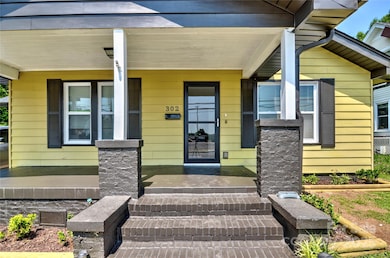
Estimated Value: $265,131
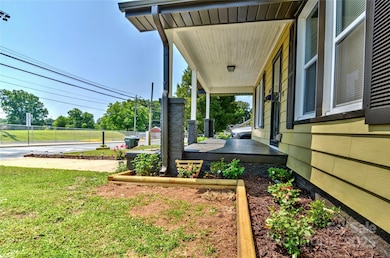
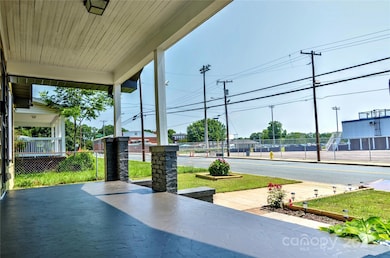
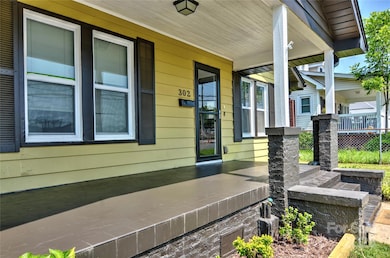
Charming two bedroom, two bath home in Monroe! Welcome to this beautiful home in the heart of Monroe - minutes to downtown. Freshly painted in and out and filled with natural light, it offers a warm and inviting atmosphere from the moment you walk in. Enjoy peace of mind with replacement windows, newer blinds, primary shower (2021) and a brand new deck - perfect for outdoor entertaining or quiet morning coffee. The fully fenced yard provides both privacy and a safe space for pets or play. This home is ideal for first time buyers, downsizers, or anyone looking for a low maintenance property in a great location. HVAC (2017), Electric water heater (2019), Glass Front Door (2022). Washer/Dryer/Fridge to convey. Extra parking around the corner on S Johnson St. Inspection report available upon request.
Last Agent to Sell the Property
NextHome Paramount Brokerage Email: susie@susiesellsthecarolinas.com License #183294 Listed on: 06/05/2025
We collect this data history from publicly available records. To have your information removed, we recommend requesting removal directly through your county’s website.
We collect this data history from publicly available records. To have your information removed, we recommend requesting removal directly through your county’s website.
| Date | Buyer | Sale Price | Title Company |
|---|---|---|---|
| $245,000 | None Listed On Document | ||
| $166,500 | None Available | ||
| $65,000 | None Available | ||
| $76,500 | Secured Title Llc |
We collect this data history from publicly available records. To have your information removed, we recommend requesting removal directly through your county’s website.
| Date | Status | Borrower | Loan Amount |
|---|---|---|---|
| Open | $196,000 | ||
| Previous Owner | $160,382 | ||
| Previous Owner | $163,483 | ||
| Previous Owner | $99,000 | ||
| Previous Owner | $76,500 |
We collect this data history from publicly available records. To have your information removed, we recommend requesting removal directly through your county’s website.
| Date | Event | Price | List to Sale | Price per Sq Ft | Prior Sale |
|---|---|---|---|---|---|
| 08/26/2025 08/26/25 | Sold | $245,000 | -2.0% | $168 / Sq Ft | |
| 06/27/2025 06/27/25 | Price Changed | $250,000 | -3.8% | $172 / Sq Ft | |
| 06/05/2025 06/05/25 | For Sale | $260,000 | +56.2% | $178 / Sq Ft | |
| 09/12/2019 09/12/19 | Sold | $166,500 | +0.9% | $114 / Sq Ft | View Prior Sale |
| 08/14/2019 08/14/19 | Pending | -- | -- | -- | |
| 08/08/2019 08/08/19 | Price Changed | $165,000 | -2.9% | $113 / Sq Ft | |
| 08/07/2019 08/07/19 | For Sale | $169,900 | 0.0% | $117 / Sq Ft | |
| 07/16/2019 07/16/19 | Pending | -- | -- | -- | |
| 06/24/2019 06/24/19 | For Sale | $169,900 | -- | $117 / Sq Ft |
We collect this data history from publicly available records. To have your information removed, we recommend requesting removal directly through your county’s website.
| Year | Tax Paid | Tax Assessment Tax Assessment Total Assessment is a certain percentage of the fair market value that is determined by local assessors to be the total taxable value of land and additions on the property. | Land | Improvement |
|---|---|---|---|---|
| 2025 | $2,363 | $270,300 | $49,400 | $220,900 |
| 2024 | $1,828 | $167,600 | $12,400 | $155,200 |
| 2023 | $1,828 | $167,600 | $12,400 | $155,200 |
| 2022 | $1,828 | $167,600 | $12,400 | $155,200 |
| 2021 | $1,797 | $164,800 | $12,400 | $152,400 |
| 2020 | $1,307 | $79,000 | $14,700 | $64,300 |
| 2019 | $1,064 | $79,000 | $14,700 | $64,300 |
| 2018 | $487 | $79,000 | $14,700 | $64,300 |
| 2017 | $1,080 | $79,000 | $14,700 | $64,300 |
| 2016 | $1,069 | $79,000 | $14,700 | $64,300 |
| 2015 | $613 | $79,000 | $14,700 | $64,300 |
| 2014 | $1,137 | $93,230 | $18,540 | $74,690 |
Seller's Agent in 2025
Susie Verrill
NextHome Paramount
(704) 207-9207
108 Total Sales
Buyer's Agent in 2025
Esteban Pena De La Paz
Coldwell Banker Realty
(704) 221-6317
61 Total Sales
Seller's Agent in 2019
Byron Descalzi
EXP Realty LLC Ballantyne
(704) 661-4814
127 Total Sales
J
Buyer's Agent in 2019
Jeremy Peet
Keller Williams South Park
(704) 604-6584
32 Total Sales
Source: Canopy MLS
MLS Number: 4240003
APN: 09-235-126
Disclaimer: Certain information contained herein is derived from information provided by parties other than Homes.com. All information provided is deemed reliable, but is not guaranteed to be accurate and should be independently verified.
All data is obtained from various sources and may not have been verified by broker or MLS GRID. Supplied Open House Information is subject to change without notice. All information should be independently reviewed and verified for accuracy. Properties may or may not be listed by the office/agent presenting the information. Some IDX listings have been excluded from this website.
Based on information submitted to the MLS GRID
Listings courtesy of Canopy MLS as distributed by MLS GRID
Ask me questions while you tour the home.