
Brandon Butler
Synergy Realty Network, LLC
(615) 709-9759
99 Total Sales
2 in Murfreesboro
$325K - $370K Price Range

Estimated Value: $481,769
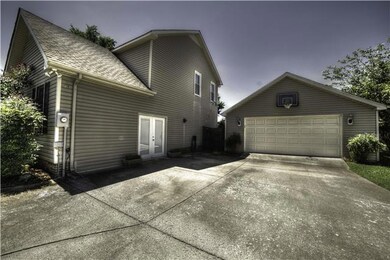
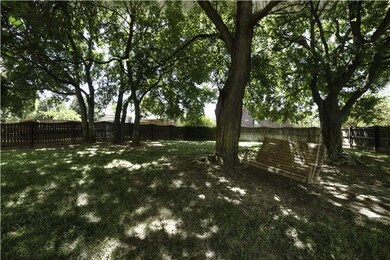
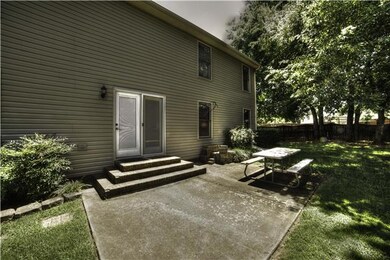
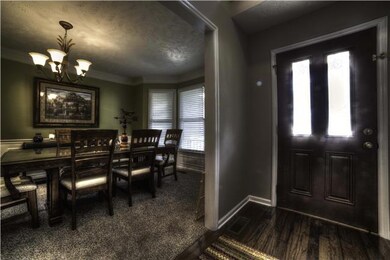
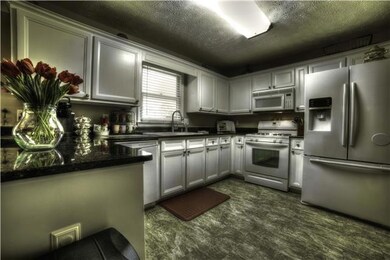
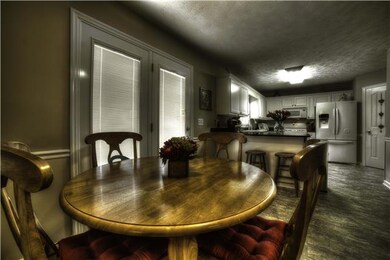
AWESOME home, NEW (carpet, cabinets, granite, paint, flooring), GREAT detached garage, appliances to remain, LARGE walk in laundry room, Dining room,
We collect this data history from publicly available records. To have your information removed, we recommend requesting removal directly through your county’s website.
Brandon Butler
Synergy Realty Network, LLC
(615) 709-9759
99 Total Sales
2 in Murfreesboro
$325K - $370K Price Range
Holly Stacey
Mabry Realty, LLC
(615) 434-8216
96 Total Sales
61 in Murfreesboro
$177K - $1.2M Price Range
Chirag Patel
Reliant Realty ERA Powered
(615) 802-9492
136 Total Sales
19 in Murfreesboro
$215K - $525K Price Range
Breean Hewitt
Compass
(844) 855-9882
69 Total Sales
1 in Murfreesboro
$360,000 Price
Mitch Copeland
The Realty Firm
(931) 593-5130
146 Total Sales
1 in Murfreesboro
$560,000 Price
Joni Miller
Wilson Group Real Estate
(615) 570-3949
145 Total Sales
2 in Murfreesboro
$425K - $675K Price Range
We collect this data history from publicly available records. To have your information removed, we recommend requesting removal directly through your county’s website.
| Date | Buyer | Sale Price | Title Company |
|---|---|---|---|
| $239,900 | -- | ||
| $157,000 | -- | ||
| $136,259 | -- |
We collect this data history from publicly available records. To have your information removed, we recommend requesting removal directly through your county’s website.
| Date | Status | Borrower | Loan Amount |
|---|---|---|---|
| Open | $100,000 | ||
| Open | $260,000 | ||
| Closed | $228,835 | ||
| Previous Owner | $145,500 | ||
| Previous Owner | $142,000 | ||
| Previous Owner | $17,000 | ||
| Previous Owner | $125,600 | ||
| Previous Owner | $15,700 | ||
| Previous Owner | $141,500 | ||
| Previous Owner | $142,582 | ||
| Previous Owner | $130,500 |
We collect this data history from publicly available records. To have your information removed, we recommend requesting removal directly through your county’s website.
| Date | Event | Price | List to Sale | Price per Sq Ft |
|---|---|---|---|---|
| 01/06/2018 01/06/18 | Off Market | $239,900 | -- | -- |
| 01/06/2018 01/06/18 | Pending | -- | -- | -- |
| 01/05/2018 01/05/18 | For Sale | $449,900 | +87.5% | $182 / Sq Ft |
| 10/09/2015 10/09/15 | Sold | $239,900 | -- | $97 / Sq Ft |
We collect this data history from publicly available records. To have your information removed, we recommend requesting removal directly through your county’s website.
| Year | Tax Paid | Tax Assessment Tax Assessment Total Assessment is a certain percentage of the fair market value that is determined by local assessors to be the total taxable value of land and additions on the property. | Land | Improvement |
|---|---|---|---|---|
| 2025 | $2,503 | $88,475 | $13,750 | $74,725 |
| 2024 | $2,503 | $88,475 | $13,750 | $74,725 |
| 2023 | $1,660 | $88,475 | $13,750 | $74,725 |
| 2022 | $1,430 | $88,475 | $13,750 | $74,725 |
| 2021 | $1,349 | $60,775 | $11,250 | $49,525 |
| 2020 | $1,349 | $60,775 | $11,250 | $49,525 |
| 2019 | $1,349 | $60,775 | $11,250 | $49,525 |
| 2018 | $1,853 | $60,775 | $0 | $0 |
| 2017 | $1,810 | $46,550 | $0 | $0 |
| 2016 | $1,810 | $46,550 | $0 | $0 |
| 2015 | $1,810 | $46,550 | $0 | $0 |
| 2014 | $1,158 | $46,550 | $0 | $0 |
| 2013 | -- | $47,150 | $0 | $0 |
Seller's Agent in 2015
Lynne Davis
APP Realty
(615) 394-5299
13 Total Sales
Buyer's Agent in 2015
Debra Beagle
Gary Ashton Realt Estate
(615) 427-1520
29 Total Sales
Source: Realtracs
MLS Number: RTC1655544
APN: 068A-B-041.08-000
Disclaimer: Certain information contained herein is derived from information provided by parties other than Homes.com. All information provided is deemed reliable, but is not guaranteed to be accurate and should be independently verified.
All data is obtained from various sources and may not have been verified by broker or MLS GRID. Supplied Open House Information is subject to change without notice. All information should be independently reviewed and verified for accuracy. Properties may or may not be listed by the office/agent presenting the information. Some IDX listings have been excluded from this website.
Listings courtesy of Realtracs as distributed by MLS GRID.
Listing Information presented by local MLS brokerage: Ten-X, LLC dba Homes.com, local broker - Arlene Richardson - 888-952-6393 - 17600 Laguna Canyon Rd, Irvine, CA 92618.
Based on information submitted to the MLS GRID
Ask me questions while you tour the home.