
Laura Lenze
Hunt Real Estate ERA
(315) 470-0021
62 Total Sales
2 in Fairmount
$256,100 Price Range

Estimated Value: $261,000 - $305,000
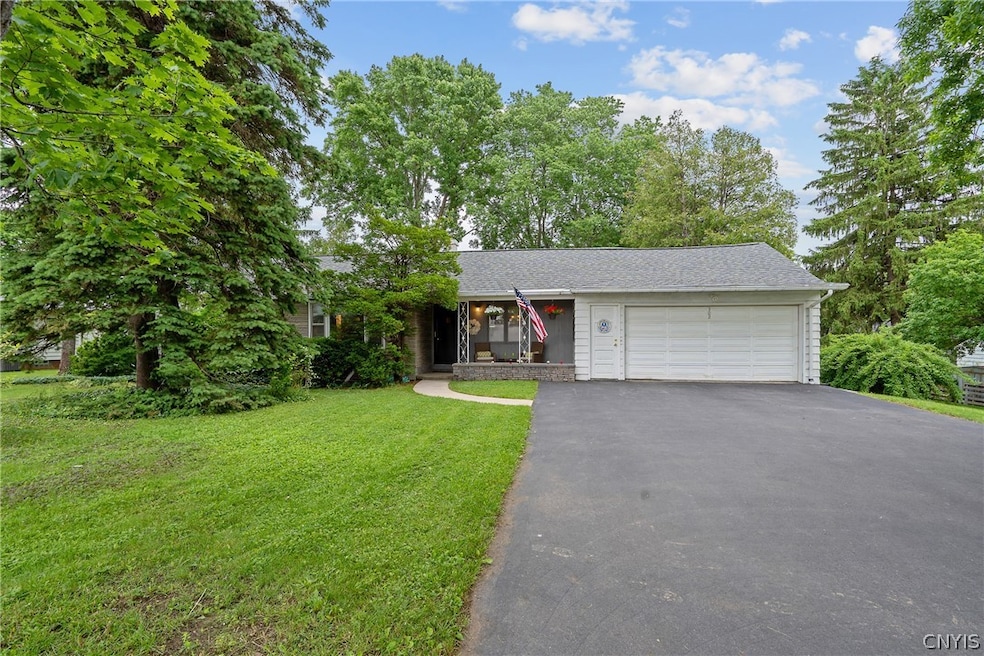
This charming ranch nestled in the Knollcrest area of Camillus, West Genesee Schools, offers both modern updates & timeless appeal, with 3 bedrooms, 2 full bathroom, 1626 sq ft. Has a host of recent upgrades-brand new boiler, front storm door, fresh interior paint in Living Room, 2 Bedrooms, foyer & hall. New carpeting in Family room & primary bedroom 2024, new driveway, sidewalk, planter box, side storm door 2021, water tank 2019,young roof 2014. Exposed hardwood floors & neutral tones of interior paint in the LR greet you upon entry & set the stage for your personal style to shine. Large eat-in kitchen to add personal touches to & primary BR w/new carpet, 2 closets-could be set up as an ensuite bath for more privacy & relaxation. 2 more BRS hardwoods. Large walkout basement could add more living space. Outside, the new driveway, sidewalk, and planter box offer both functionality and curb appeal.The young roof, 2014, provides peace of mind, ensuring years of worry free living. Don't miss your opportunity to make this house your home, Time to transform your lifestyle & prepare to embark on a new chapter of one level living homeownership! Negotiations begin on Monday the 18th @ 6pm
Last Agent to Sell the Property
Jason Caporiccio
Listing by Dropped Members License #10301217665 Listed on: 06/13/2024
Last Buyer's Agent
Albert Wallis
Listing by Hunt Real Estate ERA License #10401365014
Laura Lenze
Hunt Real Estate ERA
(315) 470-0021
62 Total Sales
2 in Fairmount
$256,100 Price Range
Christopher Dardano
NextHome CNY Realty
(315) 565-6995
99 Total Sales
2 in Fairmount
$240,000 Price Range
Amber Spain-Mosher
RE/MAX Masters
(315) 907-6173
97 Total Sales
8 in Fairmount
$170K - $256K Price Range
Adrian Nugent
Berkshire Hathaway CNY Realty
(914) 743-7953
161 Total Sales
10 in Fairmount
$182K - $295K Price Range
Ella Fannin
Acropolis Realty Group LLC
(315) 400-6307
76 Total Sales
6 in Fairmount
$188K - $236K Price Range
Zachary Johnson
Hunt Real Estate ERA
(315) 766-2324
197 Total Sales
2 in Fairmount
$205,900 Price Range
We collect this data history from publicly available records. To have your information removed, we recommend requesting removal directly through your county’s website.
| Date | Event | Price | List to Sale | Price per Sq Ft |
|---|---|---|---|---|
| 08/23/2024 08/23/24 | Sold | $232,000 | +3.1% | $143 / Sq Ft |
| 07/11/2024 07/11/24 | Pending | -- | -- | -- |
| 06/13/2024 06/13/24 | For Sale | $225,000 | -- | $138 / Sq Ft |
We collect this data history from publicly available records. To have your information removed, we recommend requesting removal directly through your county’s website.
| Year | Tax Paid | Tax Assessment Tax Assessment Total Assessment is a certain percentage of the fair market value that is determined by local assessors to be the total taxable value of land and additions on the property. | Land | Improvement |
|---|---|---|---|---|
| 2024 | $293,481 | $115,500 | $25,600 | $89,900 |
JC
Seller's Agent in 2024
Jason Caporiccio
Dropped Members
AW
Buyer's Agent in 2024
Albert Wallis
Hunt Real Estate
Source: Central New York Information Services
MLS Number: S1543094
APN: 312089-039-000-0001-011-000-0000
Disclaimer: Certain information contained herein is derived from information provided by parties other than Homes.com. All information provided is deemed reliable, but is not guaranteed to be accurate and should be independently verified.
The data relating to real estate on this web site comes in part from the Internet Data Exchange (IDX) Program of the CNYIS, UNYREIS and WNYREIS. Real estate listings held by firms other than Homes.com, LLC are marked with the IDX logo and include the Listing Broker’s Firm Name.
Disclaimer: All information deemed reliable but not guaranteed and should be independently verified. All properties are subject to prior sale, change or withdrawal. Neither the listing broker(s) nor Homes.com, LLC shall be responsible for any typographical errors, misinformation, misprints, and shall be held totally harmless. © 2026 CNYIS, UNYREIS, WNYREIS. All rights reserved.
Ask me questions while you tour the home.