
Roberta Gibson
CONDELL WONDER LAND
(989) 487-1185
55 Total Sales
1 in Clare
$245,000 Price
Estimated Value: $195,000 - $222,000
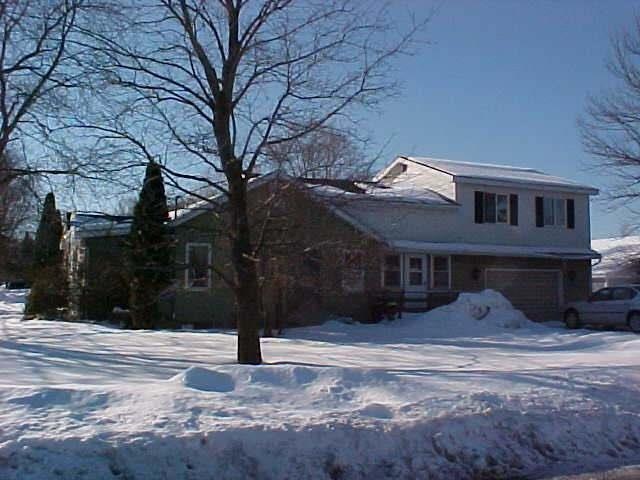
Large 3 bedroom 2 bathroom home needs some work and updating sits on a corner lot in a rural city, has city water and sewer. walking distance to stores and schools.
Last Agent to Sell the Property
ADVANCED REAL ESTATE LLC License #CGBOR-6501306012 Listed on: 10/09/2013
Roberta Gibson
CONDELL WONDER LAND
(989) 487-1185
55 Total Sales
1 in Clare
$245,000 Price
Kari Garber
HARRISON REALTY INC.
(989) 567-3841
283 Total Sales
2 in Clare
$110K - $480K Price Range
Amber Cass
RE/MAX TOGETHER
(231) 660-8104
97 Total Sales
1 in Clare
$250,000 Price
Midge Nixon
REMAX Central
(231) 444-2423
129 Total Sales
1 in Clare
$194,000 Price
Linda Anderson
Bay Area Real Estate
(989) 702-2873
138 Total Sales
1 in Clare
$295,000 Price
Michelle Hill
Ayre Rhinehart Real Estate Partners
(989) 898-0528
157 Total Sales
1 in Clare
$159,000 Price
We collect this data history from publicly available records. To have your information removed, we recommend requesting removal directly through your county’s website.
| Date | Event | Price | List to Sale | Price per Sq Ft |
|---|---|---|---|---|
| 11/22/2013 11/22/13 | Sold | $26,900 | 0.0% | $13 / Sq Ft |
| 11/01/2013 11/01/13 | Pending | -- | -- | -- |
| 10/09/2013 10/09/13 | For Sale | $26,900 | -- | $13 / Sq Ft |
We collect this data history from publicly available records. To have your information removed, we recommend requesting removal directly through your county’s website.
| Year | Tax Paid | Tax Assessment Tax Assessment Total Assessment is a certain percentage of the fair market value that is determined by local assessors to be the total taxable value of land and additions on the property. | Land | Improvement |
|---|---|---|---|---|
| 2026 | $2,507 | $88,900 | $11,000 | $77,900 |
| 2025 | $1,379 | $83,700 | $11,000 | $72,700 |
| 2024 | $2,350 | $75,100 | $10,300 | $64,800 |
| 2023 | $1,220 | $67,700 | $10,300 | $57,400 |
| 2022 | $2,222 | $57,900 | $10,300 | $47,600 |
| 2021 | $2,161 | $55,400 | $0 | $0 |
| 2020 | $2,088 | $53,100 | $0 | $0 |
| 2019 | $1,997 | $50,100 | $0 | $0 |
| 2018 | $1,918 | $45,800 | $0 | $0 |
| 2017 | $1,040 | $45,300 | $0 | $0 |
| 2016 | $937 | $44,800 | $0 | $0 |
| 2015 | -- | $32,400 | $0 | $0 |
| 2014 | -- | $30,400 | $0 | $0 |
Seller's Agent in 2013
Billie Jo Schulz
ADVANCED REAL ESTATE LLC
(989) 435-4214
15 Total Sales
C
Buyer's Agent in 2013
C.J. Hartung
FAIRCHILD & GREEN REALTY
(989) 418-2706
37 Total Sales
Source: Clare Gladwin Board of REALTORS®
MLS Number: 41017959
APN: 051-360-022-00
Disclaimer: Certain information contained herein is derived from information provided by parties other than Homes.com. All information provided is deemed reliable, but is not guaranteed to be accurate and should be independently verified.
IDX information is provided exclusively for personal, non-commercial use, and may not be used for any purpose other than to identify prospective properties consumers may be interested in purchasing. Information is deemed reliable but not guaranteed.
Ask me questions while you tour the home.