NOT LISTED FOR SALE

302 N Grapevine Dr Payson, AZ 85541

4 Beds
3 Baths
2,235 Sq Ft
0.54 Acre Lot

Sale Details

Date Sold: October 22, 2020

Last sale price $750,000 $336 Per Sq Ft

7 Days on Market

Highlights

  • Health Club
  • Spa
  • Pine Trees
  • Golf Course Community
  • Gated Community
  • Clubhouse

About This Home

As of October 2020

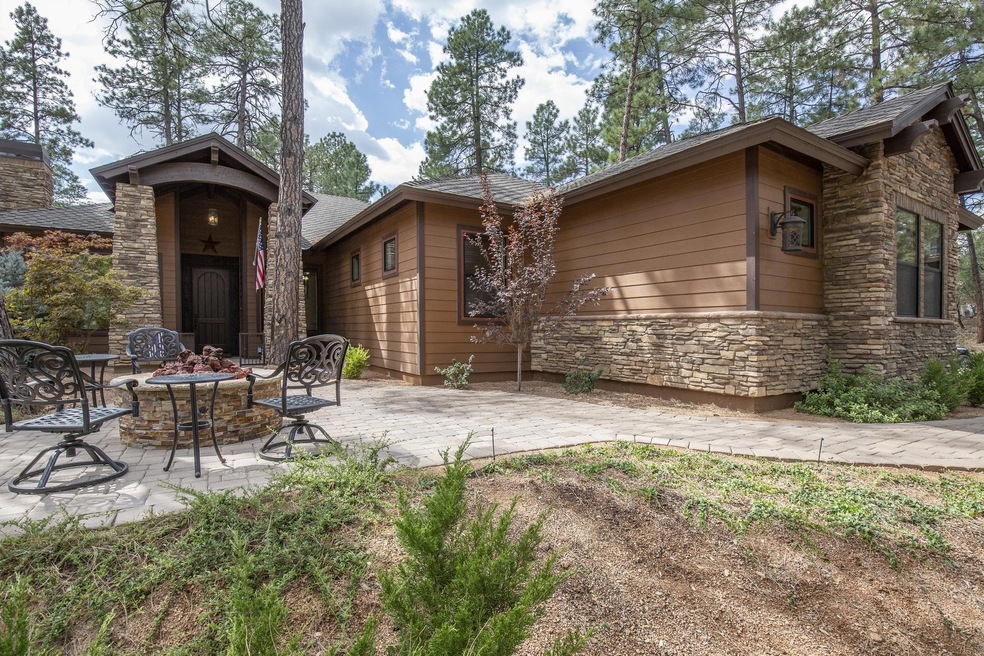
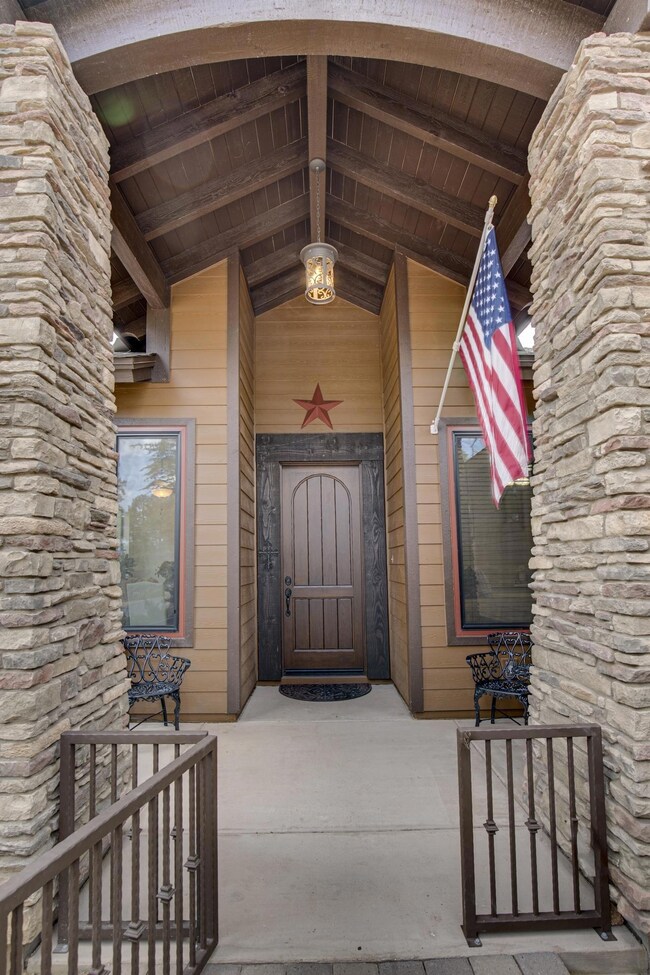


Stunning single level home surrounded by tall Ponderosa Pines. This gem is move in ready, all furnishings and artwork included, what you see is what conveys, including 6 TVs and outdoor furniture. Interior custom features include four bedrooms and three full bathrooms, concrete flooring, ten-foot ceilings, 8-foot Alder doors, gas & wood fireplace, beautiful gourmet kitchen, gorgeous granite with new appliances, craft ice, breakfast bar with eat in and formal dining option and wine fridge. Master bedroom has access to private covered patio, natural lighting throughout the home. The three-car garage is 980 S. ft. +/- with epoxy flooring, garage attic with plywood flooring, built in cabinets and ample storage. Exterior features: Fire Pit in the front entry, iron gate, landscaped with

Last Agent to Sell the Property

Kristin Croak

ERA YOUNG REALTY-PAYSON License #SA549276000 Listed on: 09/25/2020

Last Buyer's Agent

Frederick Wolfe

Realty ONE Group

Home Details

Home Type

  • Single Family

Est. Annual Taxes

  • $4,936

Year Built

  • Built in 2014

Lot Details

  • 23,522 Sq Ft Lot
  • Cul-De-Sac
  • North Facing Home
  • Drip System Landscaping
  • Corner Lot
  • Pine Trees

HOA Fees

  • $135 Monthly HOA Fees

Parking

  • 3 Car Garage

Home Design

  • Contemporary Architecture
  • Wood Frame Construction
  • Asphalt Shingled Roof
  • Stone Siding

Interior Spaces

  • 2,235 Sq Ft Home
  • 1-Story Property
  • Sound System
  • Ceiling Fan
  • Gas Fireplace
  • Double Pane Windows
  • Family Room with Fireplace
  • Living Room with Fireplace
  • Formal Dining Room
  • Concrete Flooring

Kitchen

  • Breakfast Bar
  • Double Oven
  • Grill
  • Gas Range
  • Microwave
  • Dishwasher
  • Disposal

Bedrooms and Bathrooms

  • 4 Bedrooms
  • 3 Full Bathrooms

Laundry

  • Laundry in Utility Room
  • Dryer
  • Washer

Home Security

  • Home Security System
  • Fire and Smoke Detector

Outdoor Features

  • Spa
  • Covered Patio or Porch

Mobile Home

  • Cement Board Skirt

Utilities

  • Refrigerated Cooling System
  • Forced Air Heating System
  • Heat Pump System
  • Electric Water Heater
  • Water Softener
  • Internet Available
  • Phone Available
  • Cable TV Available

Listing and Financial Details

  • Tax Lot 532
  • Assessor Parcel Number 302-87-532

Community Details

Amenities

  • Sauna
  • Clubhouse

Recreation

  • Golf Course Community
  • Health Club
  • Tennis Courts
  • Community Pool
  • Community Spa
  • Putting Green

Additional Features

  • Security
  • Gated Community

Home Details

Home Type

Single Family

Est. Annual Taxes

$4,936

Year Built

Built in 2014

Lot Details

0.54 Acres

HOA Fees

$135 per month

Listing Details

  • FILLACRES: 0.54
  • Estimated Sq Ft: 2235.00
  • Estimated Sq Ft Range: 2001 - 2500
  • Total Bathrooms: 3.00
  • House Faces: N
  • Directions: Highway 260 to Chaparral Pines Drive to Security Gate.
  • Fireplace Wood Stove: Fireplace, Gas Fireplace, In Family Room, In Living Room
  • HOA Fees: 405.00
  • Listing Member Name: Kristin H Croak
  • Listing Office Short Id: 008
  • List Type: Exclusive ARS
  • Lot Street Improvem: Blacktop Street
  • Other Rooms N A Other: YES
  • Property Sub Type: Site Built
  • Prop. Type: Residential
  • Selling Member Short Id: FW0571
  • Building Style: Contemporary, Single Level
  • Sub Code: Chaparral Pines
  • Sub Floor Type: Slab
  • Tract Suffix: Drive
  • Year Built: 2014
  • Special Features: None

Interior Features

  • Floor Covering: Concrete
  • Basement Full Bathrooms: 3
  • Lower Floor 1 Bedrooms: 4
  • Dining Room: Formal, Living-Dining Combo
  • Fireplace Stove: Yes
  • Foreclosure: No
  • Interior Amenities: Dual Pane Window, Master Main Floor, Security System, Smoke Detector, Surround Sound, Water Softener
  • Kitchen Features: Breakfast Bar, Dishwasher, Double Oven, Garbage Disposal, Gas Range, Microwave, Pantry, Refrigerator
  • Laundry: Dryer, Utility Room, Washer
  • Legal Description: LOT 532, CHAPARRAL PINES PHASE TWO, PLAT 691 SE1/4 SEC 35 T11N R10E = 0.54 AC(OUT OF 302-87-722)
  • Entry Location: Corner, Cul-De-Sac
  • Source of Sq Ft: Blue Prints

Exterior Features

  • Exterior Construction: Wood Frame
  • Exterior Features: Covered Patio, Drip System, Grill, In the Trees, Landscaped, Patio, Spa/Hot Tub, Tall Pines on Lot
  • Fencing: None
  • Flood Zone: None
  • Horses Allowed On Property: No
  • Lot Number: 532
  • Roof: Asphalt/Comp Shingle
  • Exterior Construction: Concrete Board, Stone
  • View: No
  • Waterfront: No

Garage/Parking

  • Garage Capacity: 3.00
  • Parking Features: Attached, Garage Only

Utilities

  • Cooling: Ceiling Fan, Electric Refrig., Heat Pump
  • Heating: Electric, Forced Air, Heat Pump
  • Utilities Available: Cable TV/Satellite, Electricity, Internet Hook Up, Piped Propane, Sewer Hooked In, Telephone, Town of Payson Water, Trash, Underground Util
  • Water Heater: Electric, Over 30 Gallons

Condo/Co-op/Association

  • HOA: Yes
  • Master HOA Frequency: Quarter
  • Homeowners Assoc: Clubhouse, Gated, Golf Course, Health Facilities, Pool, Putting Greens, Rental Restrictions, Sauna, Security, Spa, Tennis Courts

Fee Information

  • Taxes: 4936.48

Lot Info

  • Assessor Parcel Number: 302-87-532
  • Lot Dimensions: Irregular
  • Zoning: Residential

Tax Info

  • Year: 2019
Create a Home Valuation Report for This Property
The Home Valuation Report is an in-depth analysis detailing your home's value as well as a comparison with similar homes in the area

Property History

We collect this data history from publicly available records. To have your information removed, we recommend requesting removal directly through your county’s website.

Date Event Price List to Sale Price per Sq Ft Prior Sale
10/22/2020 10/22/20 Sold $750,000 -8.4% $336 / Sq Ft
10/02/2020 10/02/20 Pending -- -- --
09/25/2020 09/25/20 For Sale $819,000 +60.9% $366 / Sq Ft
01/12/2019 01/12/19 Sold $509,000 0.0% $217 / Sq Ft View Prior Sale
11/16/2018 11/16/18 Pending -- -- --
10/07/2018 10/07/18 For Sale $509,000 +4141.7% $217 / Sq Ft
01/22/2013 01/22/13 Sold $12,000 -92.5% $5 / Sq Ft View Prior Sale
12/21/2012 12/21/12 Pending -- -- --
04/05/2010 04/05/10 For Sale $159,000 -- $71 / Sq Ft
Source: Central Arizona Association of REALTORS®

Agents Affiliated with this Home

  • Section Image
  • Section Image
  • Section Image
  • Section Image
See All Agents

Map

Source: Central Arizona Association of REALTORS®

MLS Number: 83391

Central Arizona Association of REALTORS®
Your Personal Tour Guide

Ask me questions while you tour the home.